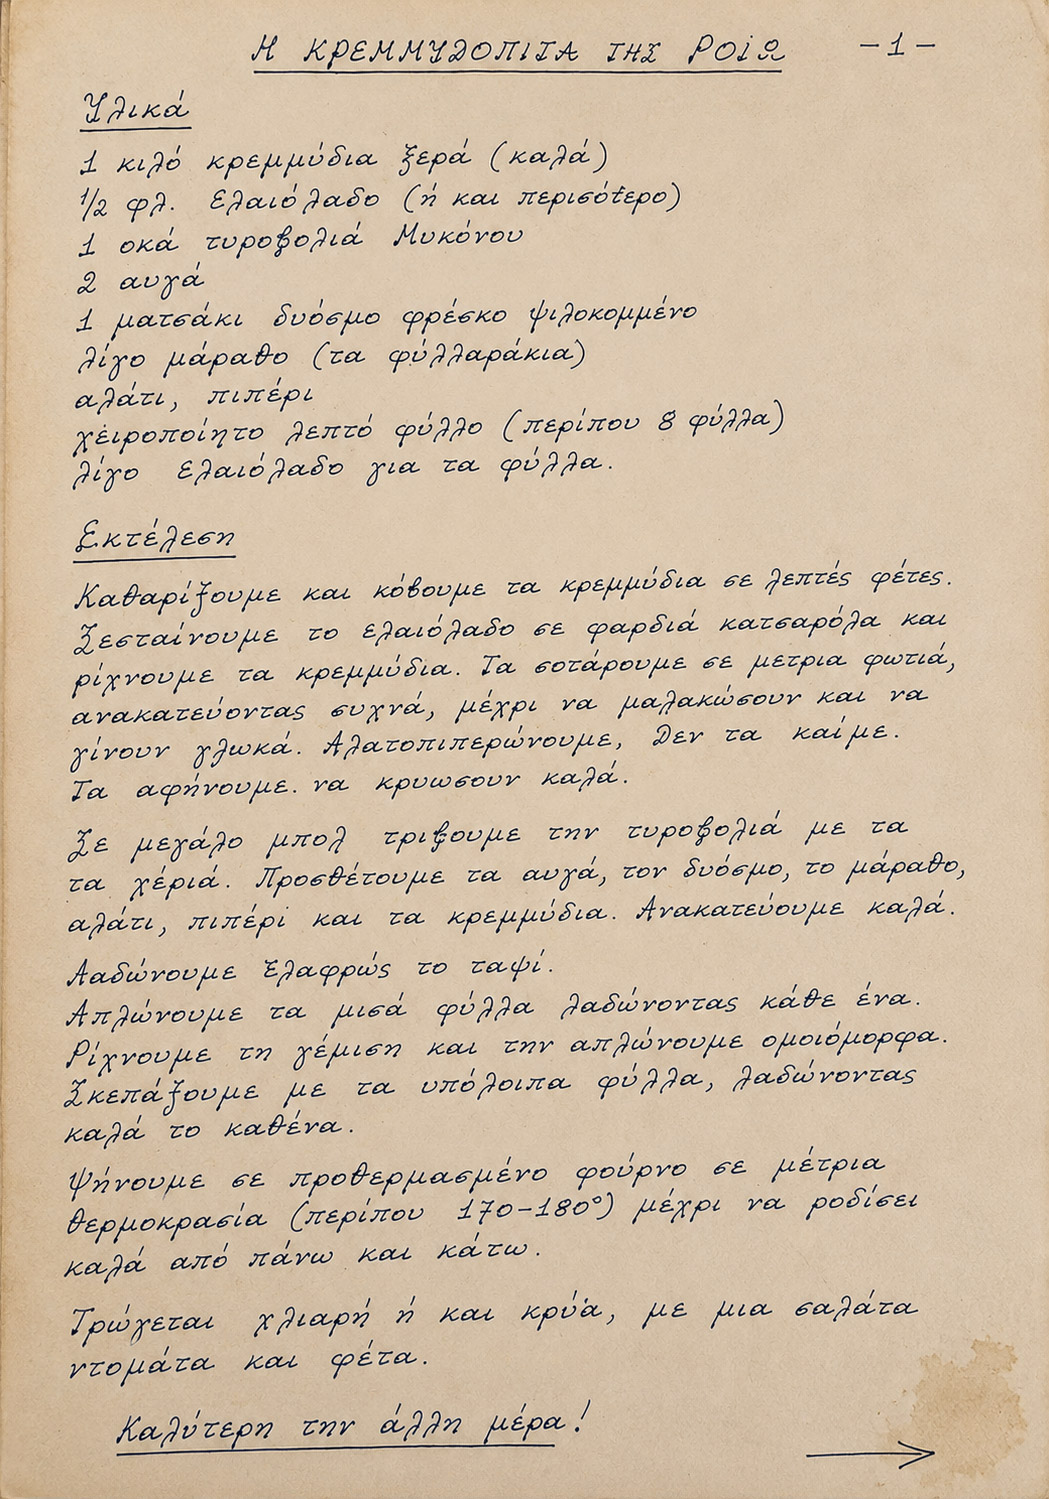
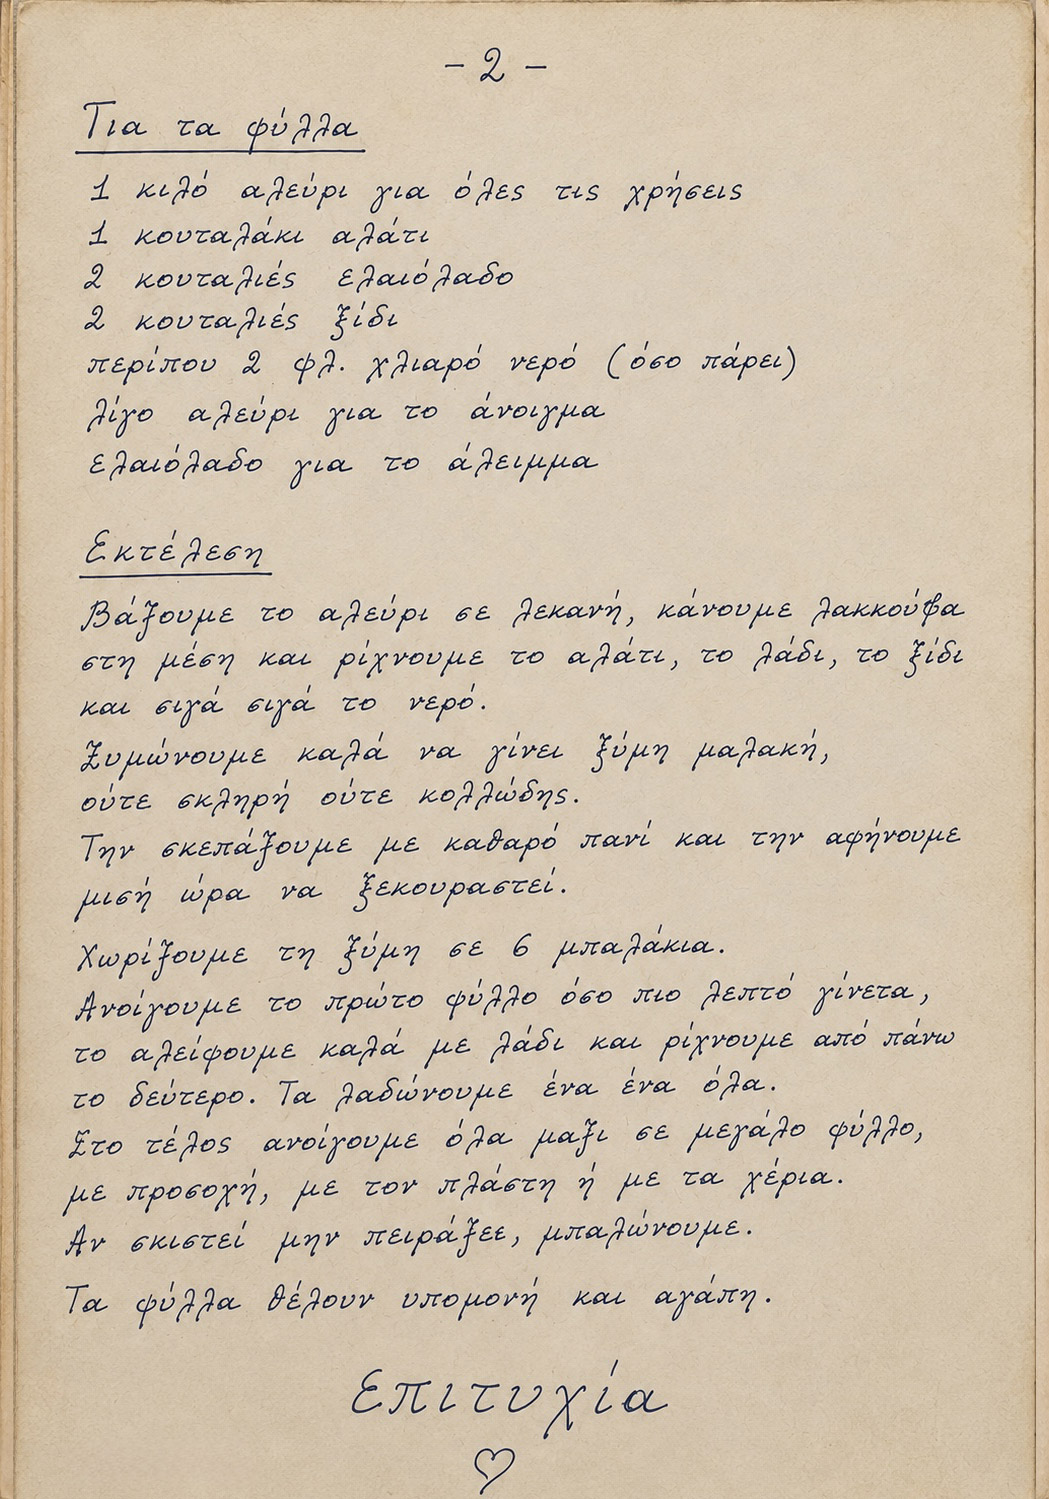
THE HOUSE OF RΟIŌ
Designed by Ioli Chiotini Studio
Enter a house where memory,
art and myth
have been allowed to age together.
PROJECT: RESIDENTIAL
LOCATION: MYKONOS, GR
The House of Roiō
A Note from Ioli
Λένε πως υπάρχουν ακόμη στη Μύκονο σπίτια που δεν άλλαξαν ποτέ πραγματικά ιδιοκτήτες. Πέρασαν από γενιά σε γενιά μέσα στις ίδιες οικογένειες, κουβαλώντας έργα τέχνης, έπιπλα, βιβλία και ιστορίες που κανείς δεν μπορεί πια να επιβεβαιώσει.
Το Σπίτι της Ροιώς είναι ένα από αυτά.
Η κατοικία σχεδιάστηκε για μια οικογένεια που αναζητούσε έναν τόπο με χαρακτήρα. Ένα σπίτι σχεδόν ξεχασμένο από τον χρόνο, που να διατηρεί την ψυχή του παρελθόντος, ενώ να ανταποκρίνεται απόλυτα στον σύγχρονο τρόπο ζωής.
Οι νέοι ιδιοκτήτες είναι άνθρωποι με βαθιά εκτίμηση για την τέχνη, τον πολιτισμό και τη διαχρονική αισθητική. Αναζητούν αντικείμενα με ιστορία, έργα που αφηγούνται κάτι περισσότερο από την εικόνα τους και χώρους που αποκτούν αξία όσο περνούν τα χρόνια. Για εκείνους, η πολυτέλεια δεν βρίσκεται αμιγώς στο καινούργιο, αλλά σε ό,τι μοιάζει να έχει εξελιχθεί φυσικά μέσα στον χρόνο.
Η αφήγηση μας ξεκινά από έναν τοπικό μύθο. Λένε πως πριν από πολλά χρόνια η Ροιώ έφτασε στη Μύκονο με μόνο ένα ξύλινο μπαούλο, έχοντας αφήσει πίσω της τα πάντα για έναν μεγάλο έρωτα. Με τα χρόνια, η ιστορία της μπλέχτηκε με τον θρύλο, ώσπου κανείς δεν μπορούσε πια να ξεχωρίσει πού τελειώνει η πραγματικότητα και πού αρχίζει ο μύθος.
Από αυτή τη σκέψη γεννήθηκε και το concept της μελέτης.
Κι αν αυτό το σπίτι ανήκε στους απογόνους της Ροιώς;
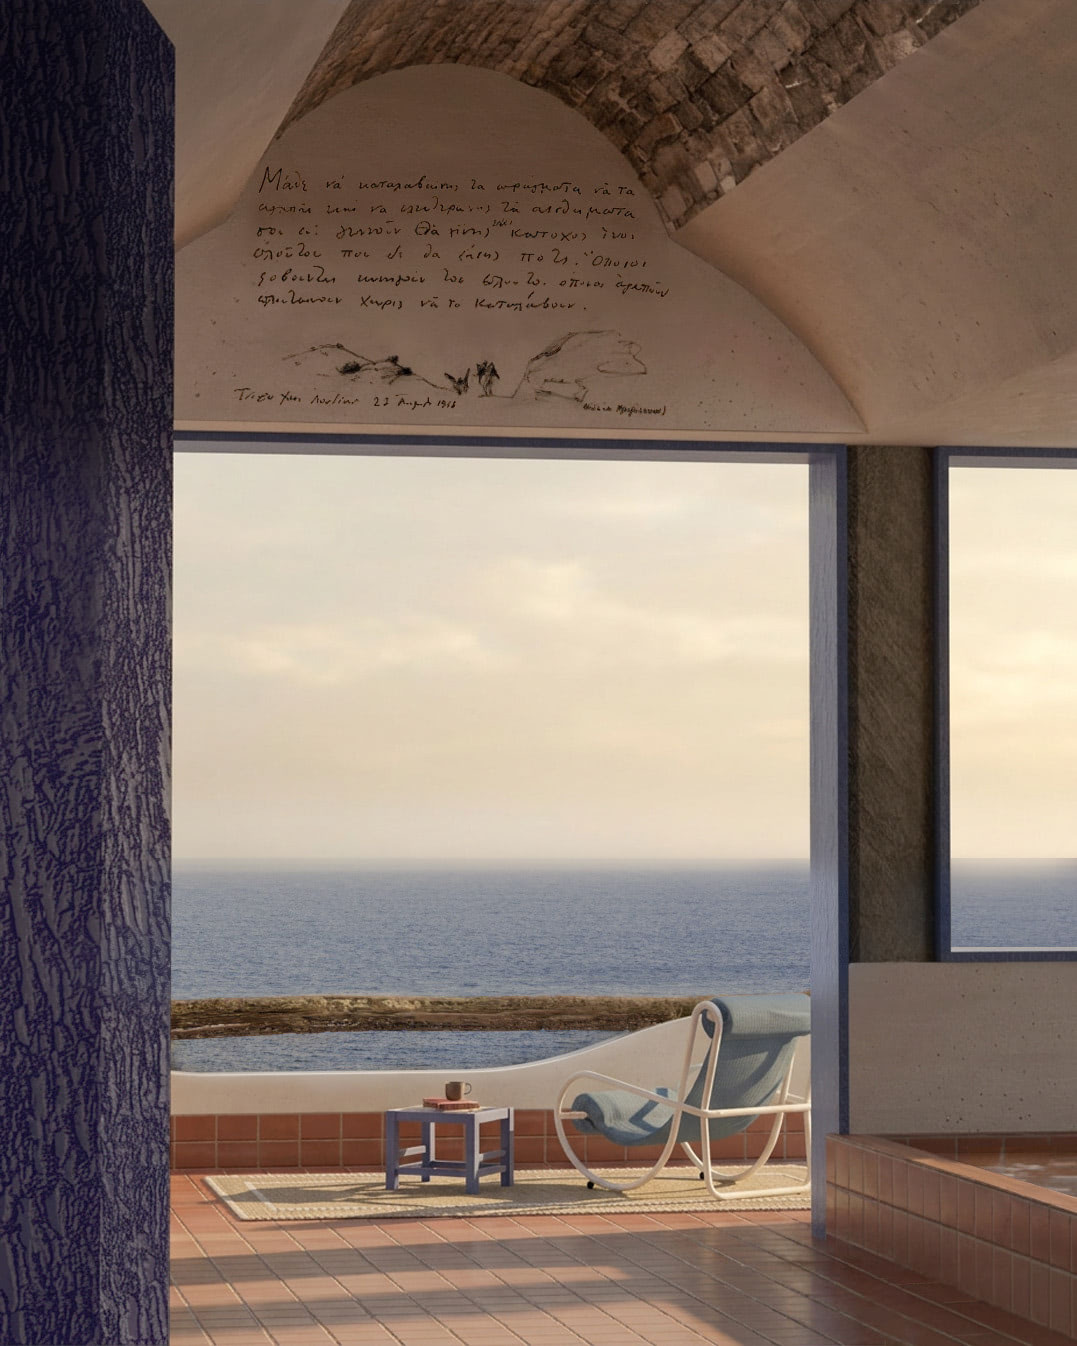
Αν κάθε γενιά άφηνε το δικό της αποτύπωμα; Έναν πίνακα. Ένα πορτρέτο. Ένα ποίημα χαραγμένο στην καμάρα. Ένα μπαούλο που δεν έφυγε ποτέ από το σπίτι. Ένα τζάκι που μοιάζει να αποτίει καθημερινά φόρο τιμής στον Γιάννη Τσαρούχη. Αντικείμενα που δεν απέκτησαν αξία μόνο επειδή ήταν πολύτιμα, αλλά γιατί έμειναν αρκετά ώστε να γίνουν μέρος της μνήμης του τόπου.
Έτσι σχεδιάστηκε το Σπίτι της Ροιώς. Όχι ως μια ανακαίνιση που διαχωρίζει το παλιό από το νέο, αλλά ως η φυσική συνέχεια της ζωής του. Οι σύγχρονες παρεμβάσεις ενσωματώνονται διακριτικά στην υπάρχουσα αρχιτεκτονική, ενώ οι καλλιτεχνικές αναφορές, τα χειροποίητα στοιχεία και τα επιλεγμένα αντικείμενα δημιουργούν την αίσθηση πως το σπίτι δεν σταμάτησε ποτέ να εξελίσσεται.
Το αποτέλεσμα είναι μια κατοικία όπου το κελυφος, η τέχνη και η μνήμη συνυπάρχουν με φυσικότητα.
Ιόλη Χιωτίνη DESIGN DIRECTOR
Step I — Mapping Character
We believe every project should reflect the person who inhabits it—not only their aesthetic, but also their character, lifestyle, and everyday rituals.
Designing a home begins with understanding its inhabitant. Yet every project also carries the character of its place, its architecture, and what already exists.
For us, design begins where these two identities—the person and the place—find their balance. We explore what can evolve, what should remain, and how both can coexist without compromising one another.
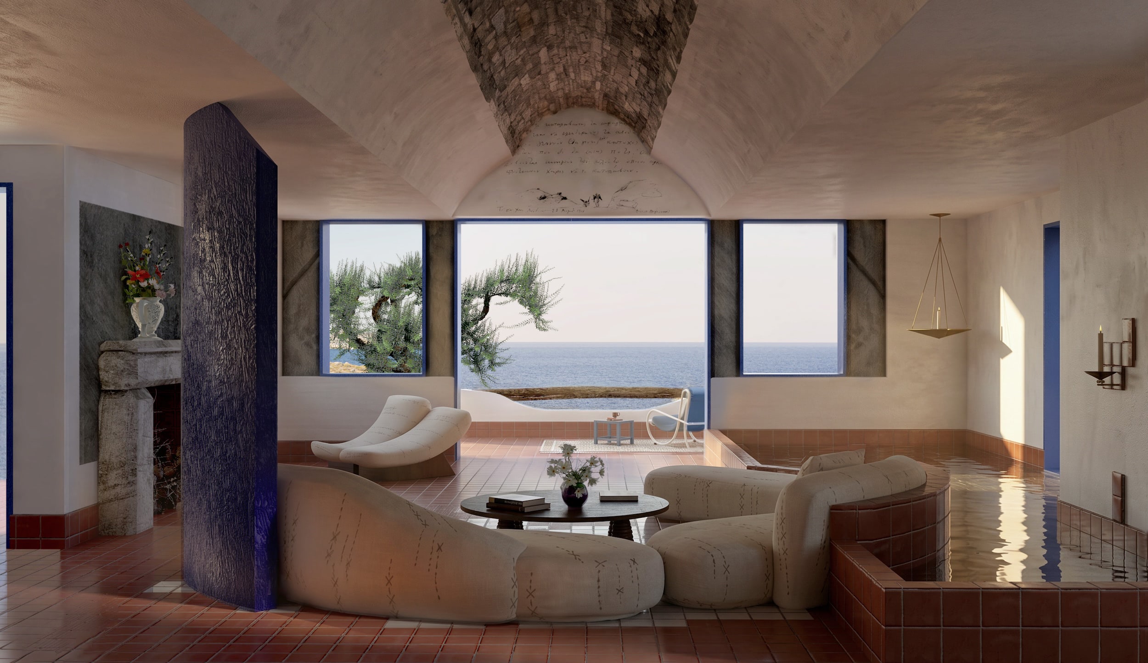
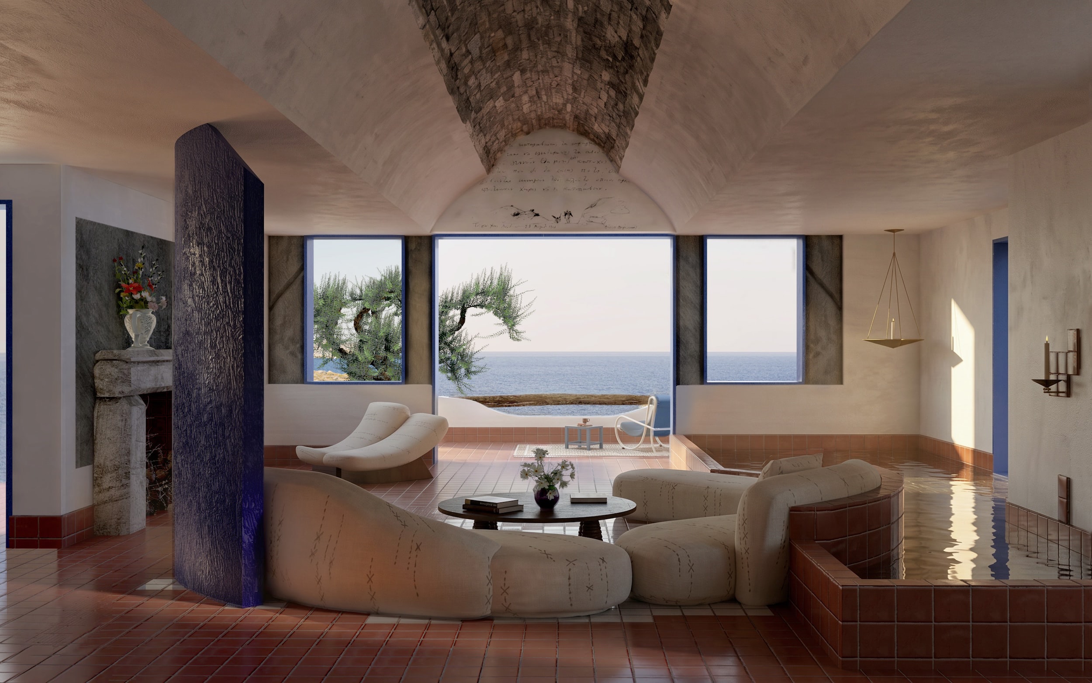
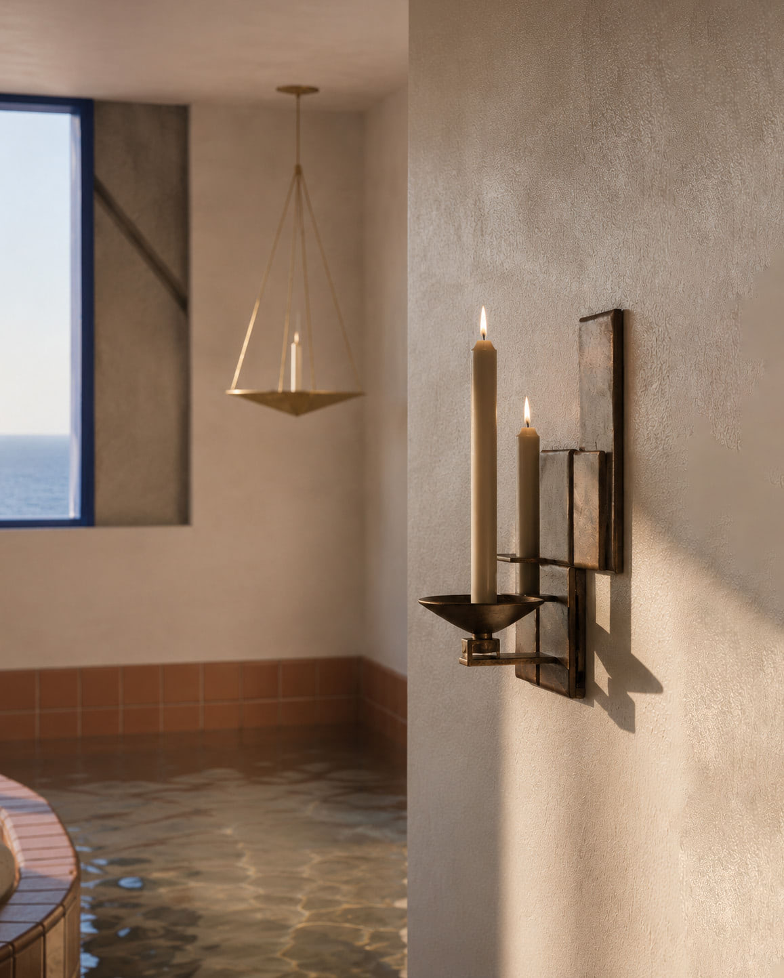
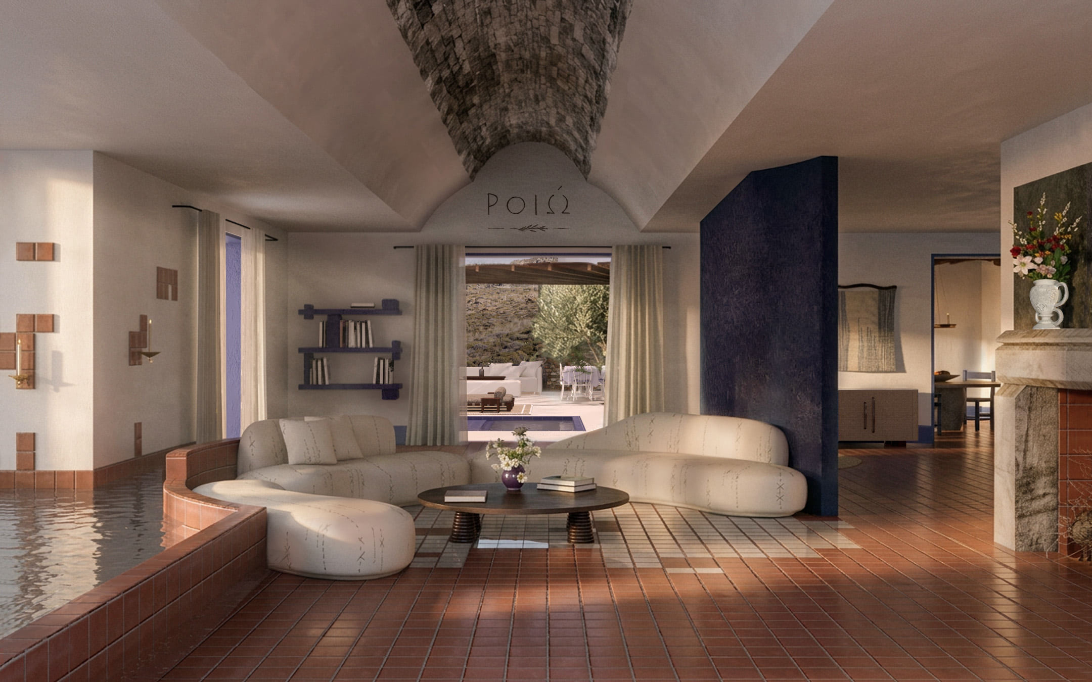
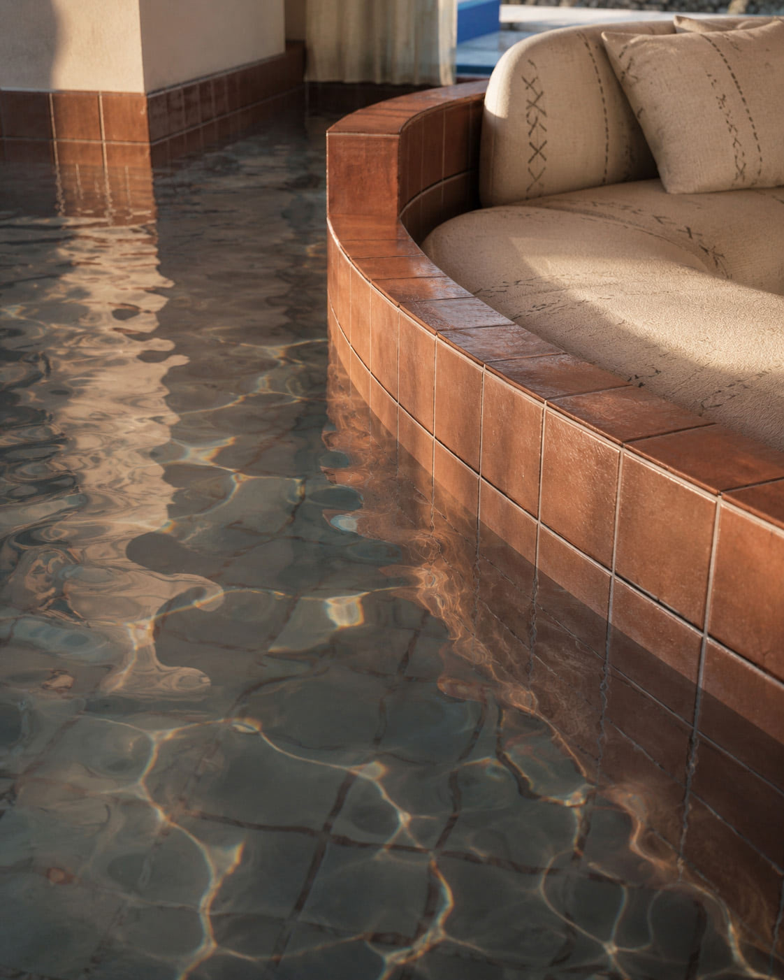
In Roiò’s house, the owner’s ritual relationship with water became one of the project’s starting points. Respecting the traditional Mykonian structure and its restrained openings, water was brought into the interior, creating the atmosphere of a contemporary bathing space while preserving the authenticity of the original house.
Step 2 — Understanding Heritage
Respecting heritage is not measured by how many original elements are preserved, but by how naturally new ones can exist alongside them.
New interventions neither imitate the past nor compete with it. Instead, they engage in dialogue with it, allowing the house to evolve without losing its identity.
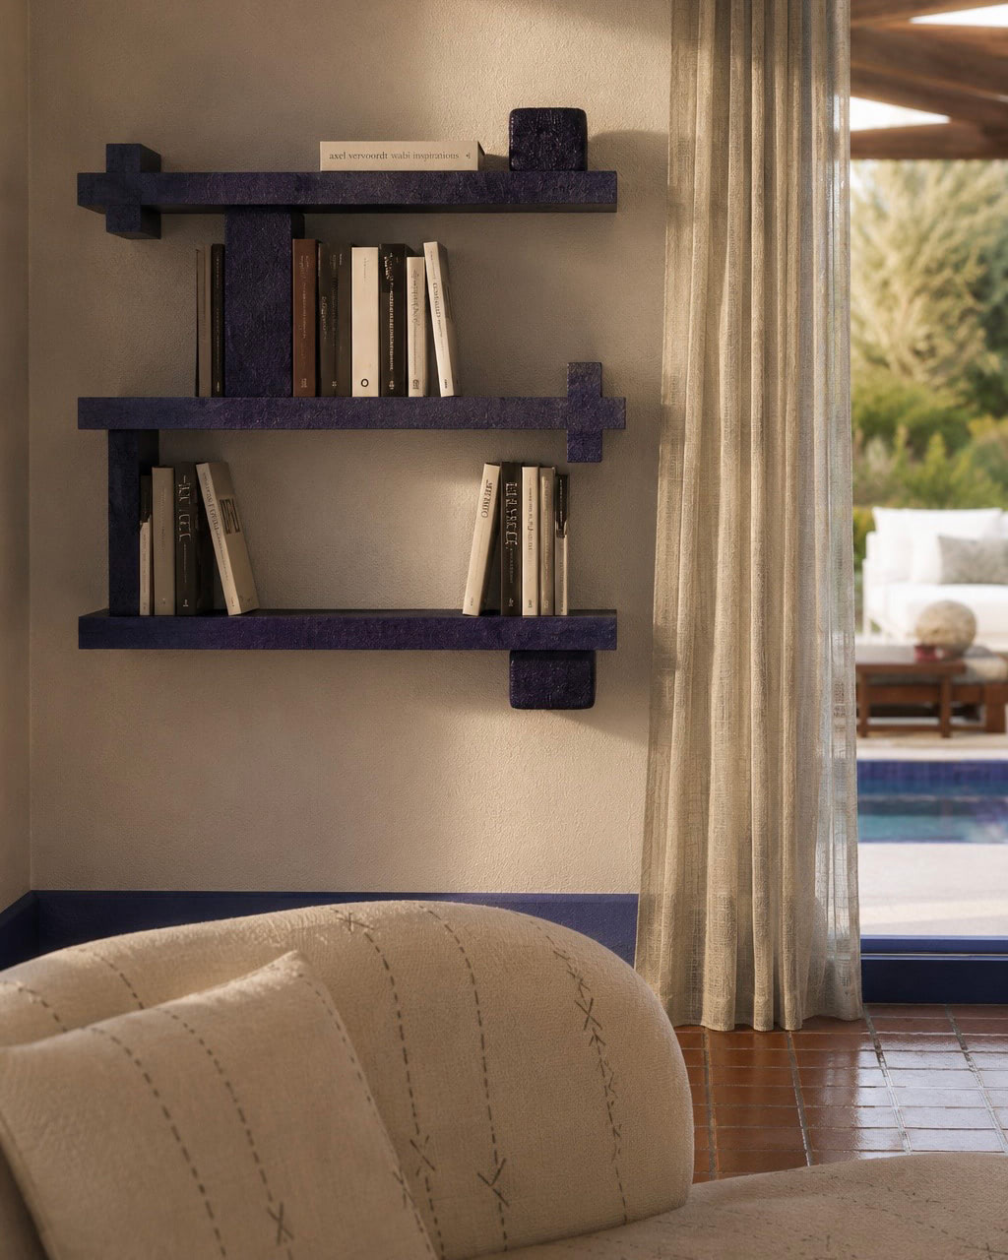
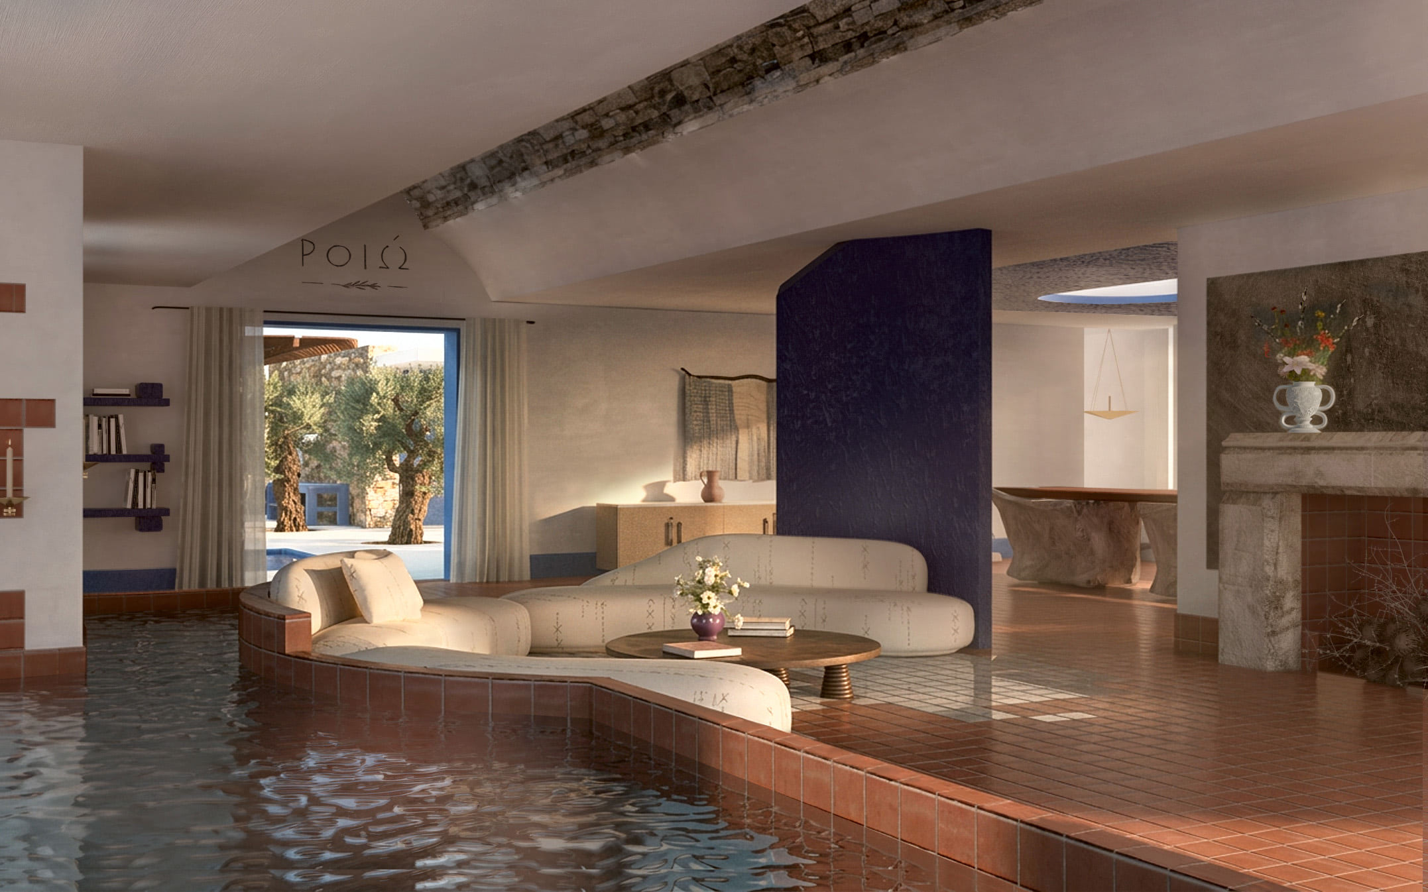
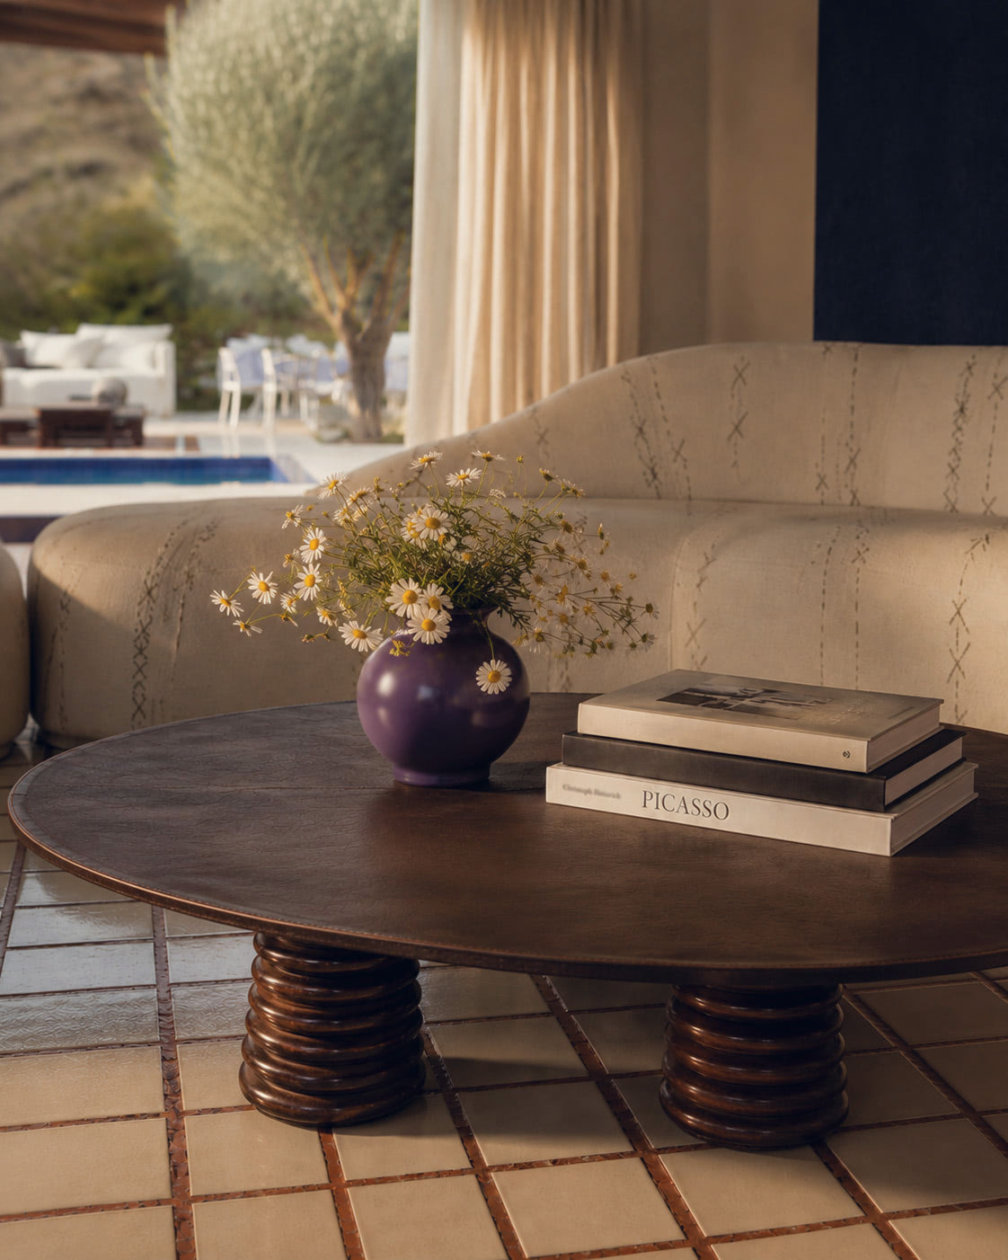
Bespoke elements—from the living room bookshelf to the sofa textile—were designed to feel timeless, as though they had always belonged to the house.
Through this approach, timelessness becomes contemporary: another chapter in the evolving story of the house, connecting what came before with what is yet to come.
Step 3 — Integrating Art
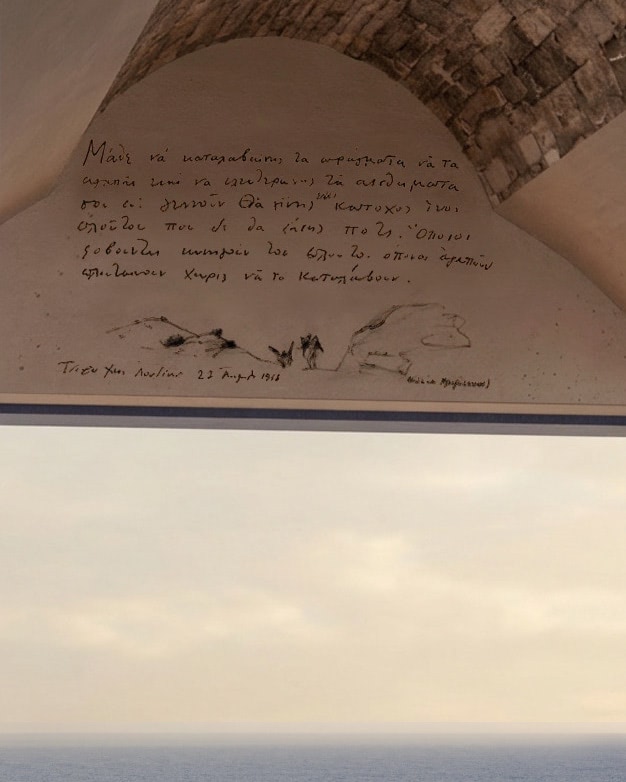
Art appears as the trace of those who once inhabited the house: a painting, a portrait, a poem engraved into the arch, or a composition that extends beyond the canvas into the space itself.
When treated as decoration, art stops telling stories. When integrated into the life of a home, it becomes part of its memory.
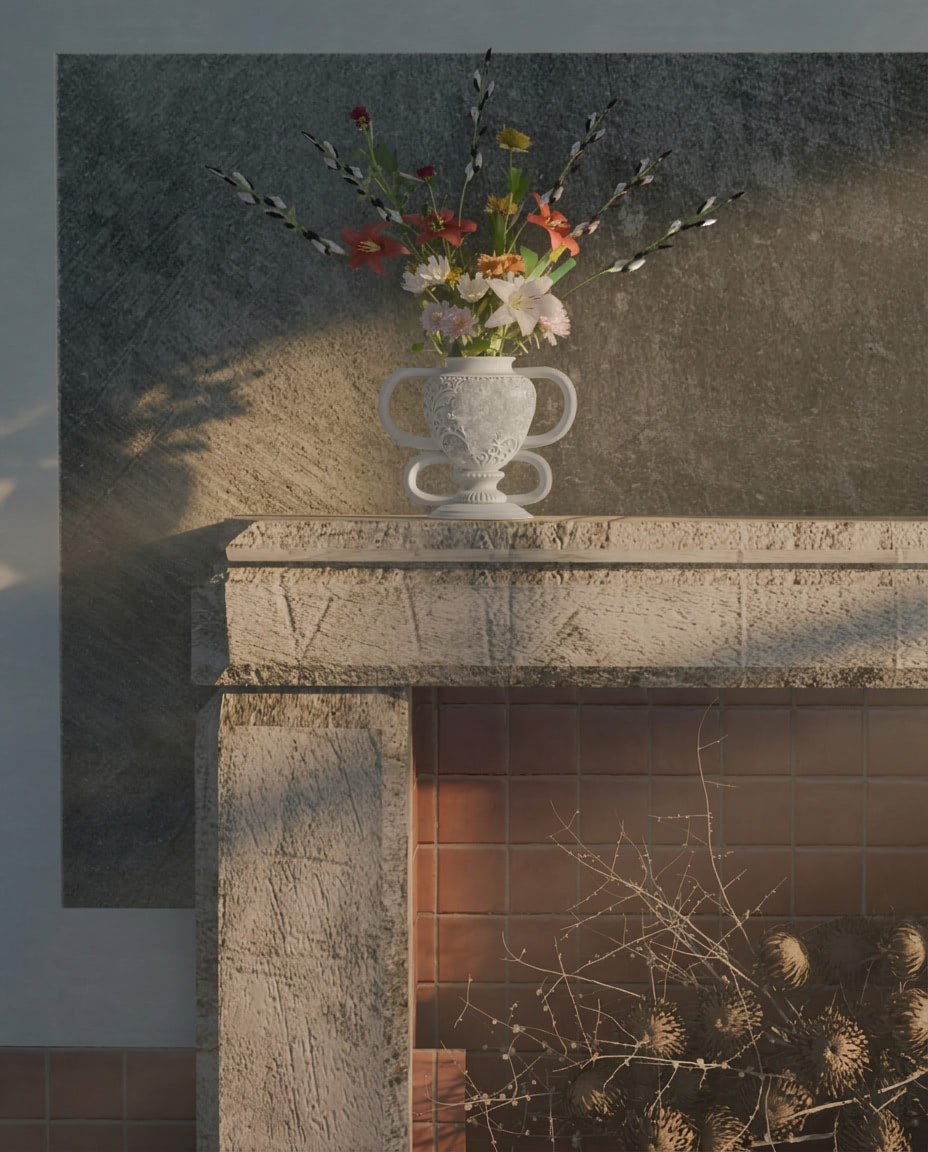
In the main living room, the fireplace, a ceramic heirloom inherited from a Mykonian ancestor of the family, the intentionally darkened lime plaster behind it, and flowers gathered from the house’s own field compose a living interpretation of Bouquet de fleurs by Yannis Tsarouchis (1964–1967).
Beyond this composition lies a deeper idea: a sense of organic self-sufficiency, where every element originates from the family and the place itself, preserving their memory while allowing it to evolve.
Step 4 — Shaping Materiality
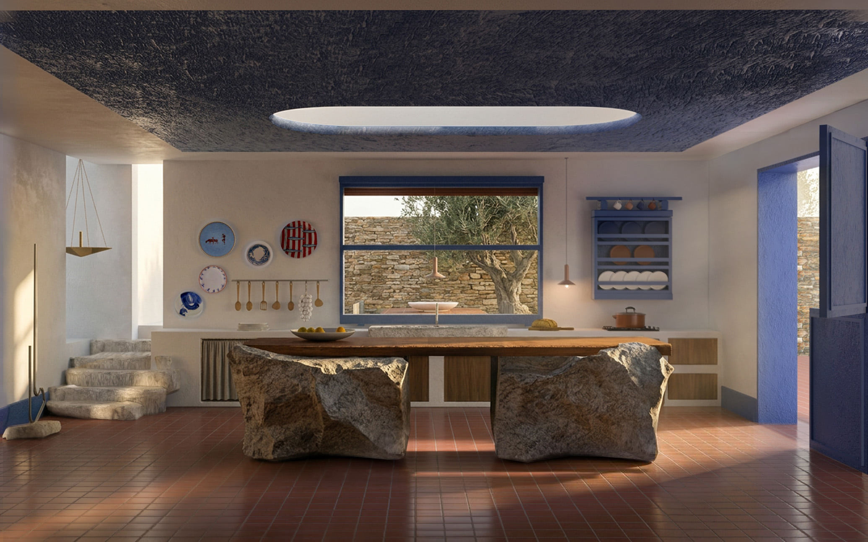
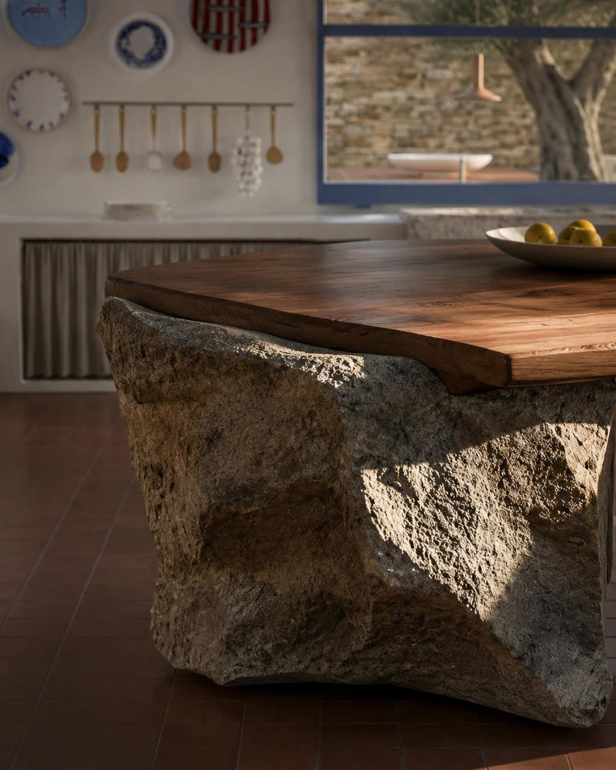
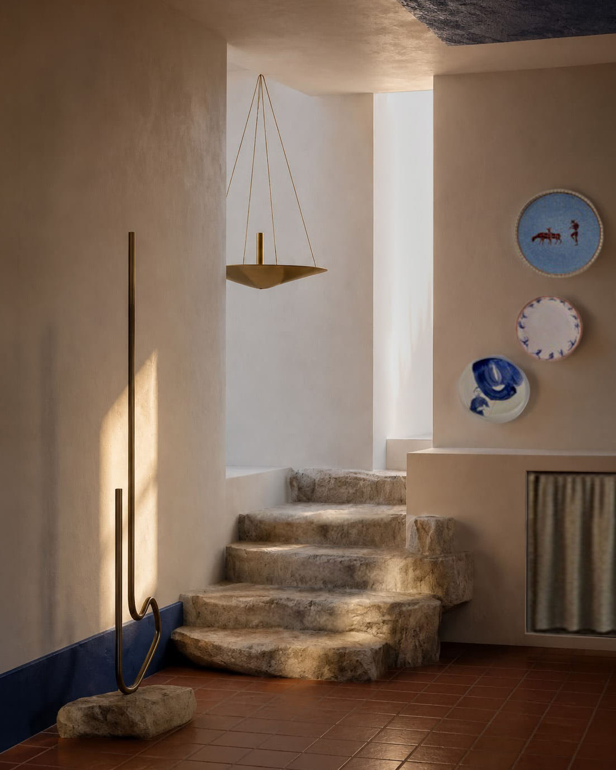
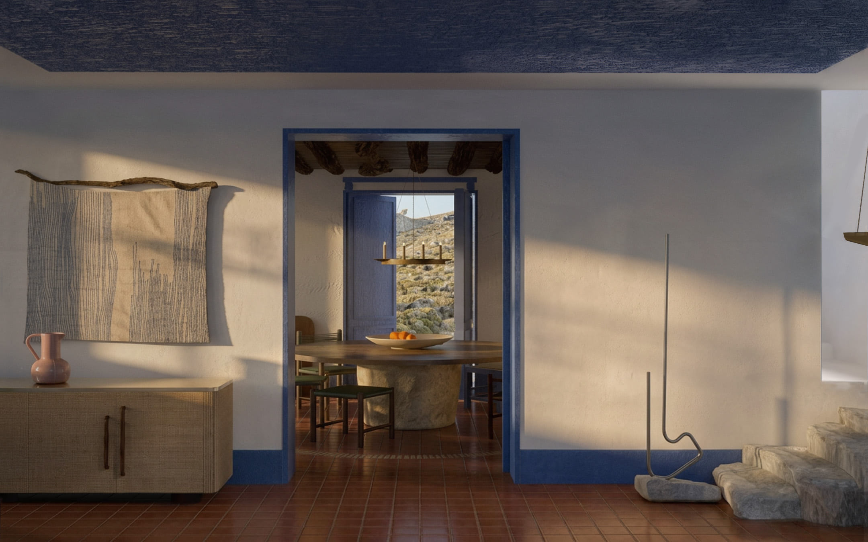
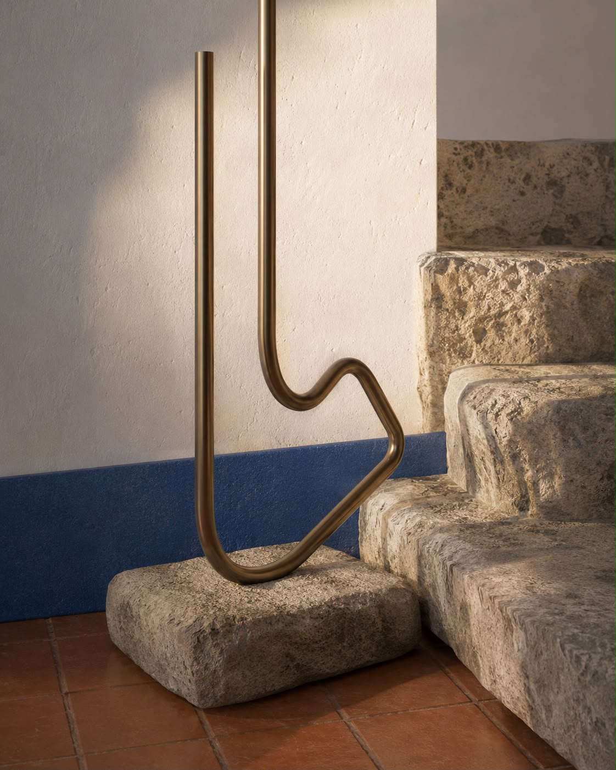
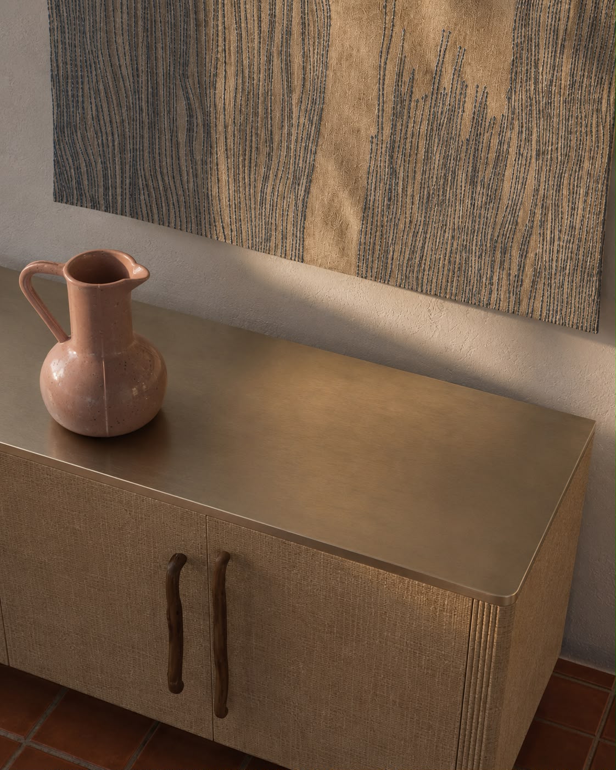
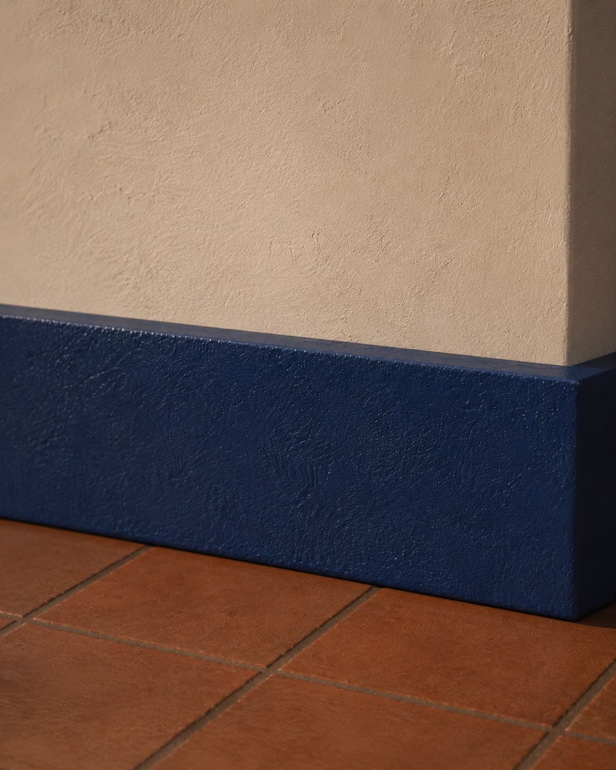
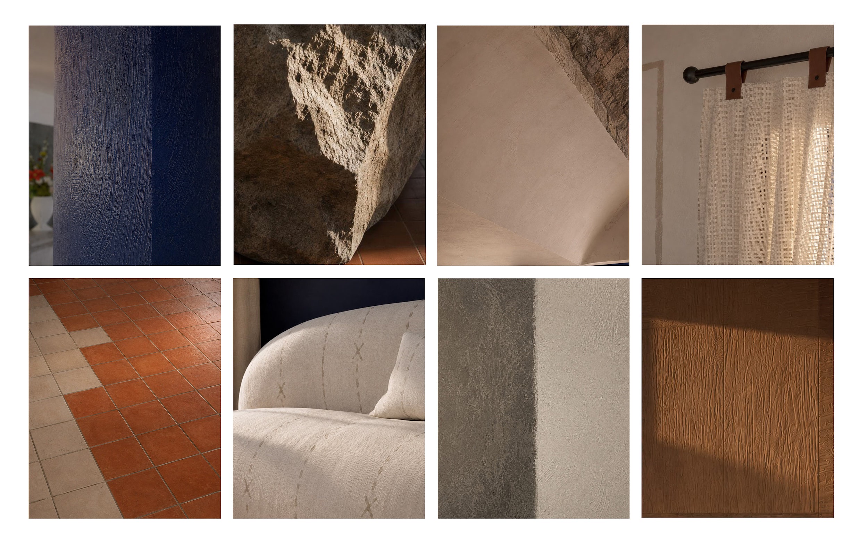
Like an ecosystem, a composition does not find balance when every element carries the same weight. Some materials are meant to lead, while others quietly support. The strength of a composition lies in this relationship—in the way each material embraces its role without losing its own identity.
We therefore approach materials as characters within the same story.
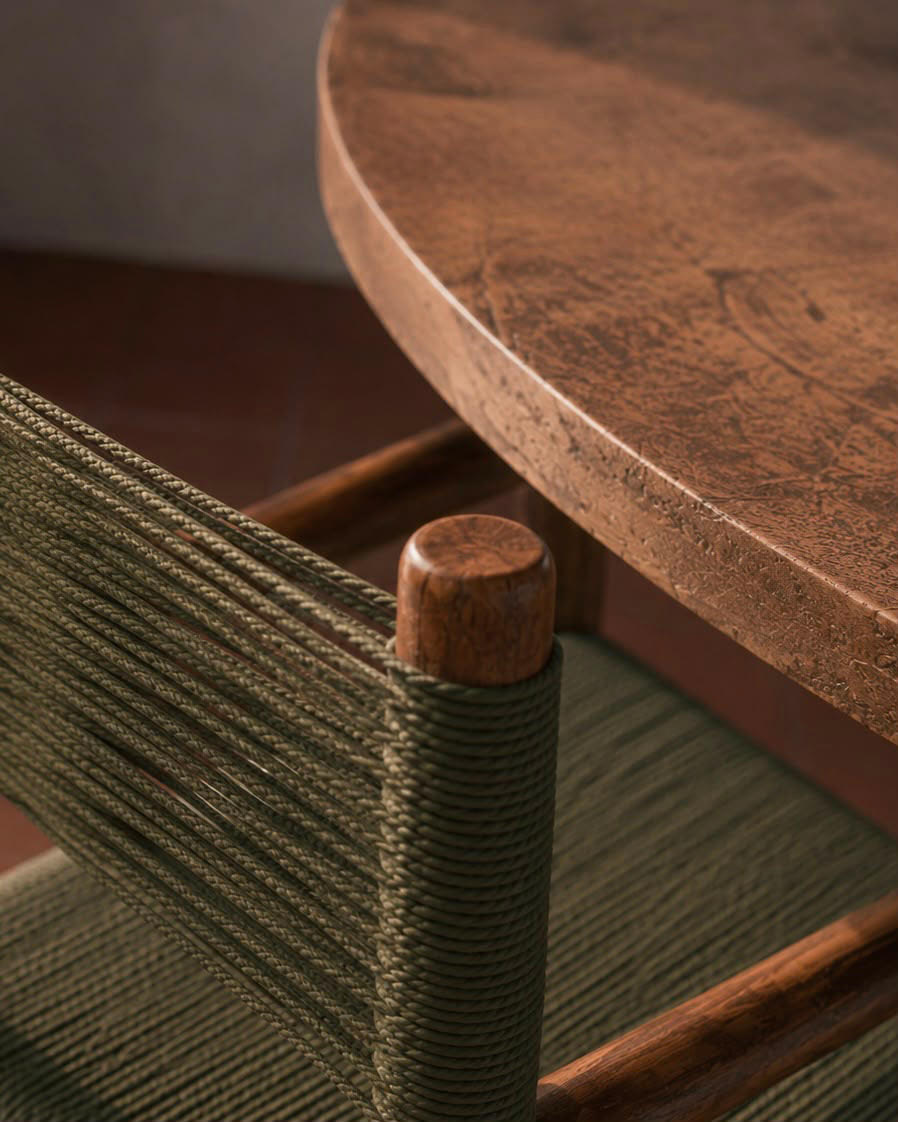
Our aim is to find the balance where stone, wood, metal, and textile express their intrinsic qualities while contributing to the composition as a whole.
Step 5 — Preserving the Essential
We do not treat every element of an old building as something that must be preserved. Instead, we identify those that continue to tell the story of the place and can take on a meaningful role in its new life.
Preservation is not an act of nostalgia. It is a conscious design decision.
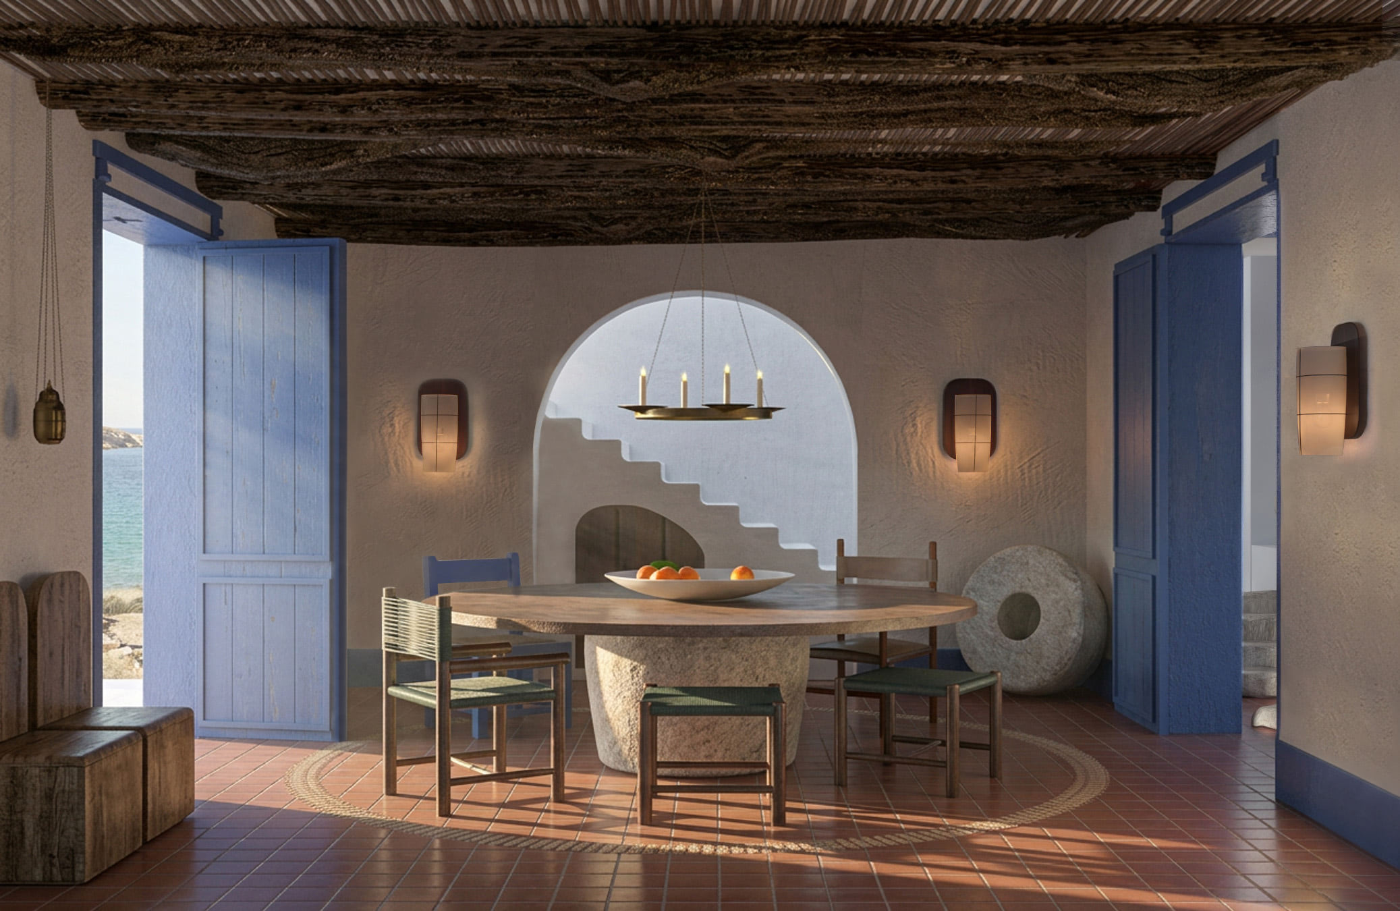
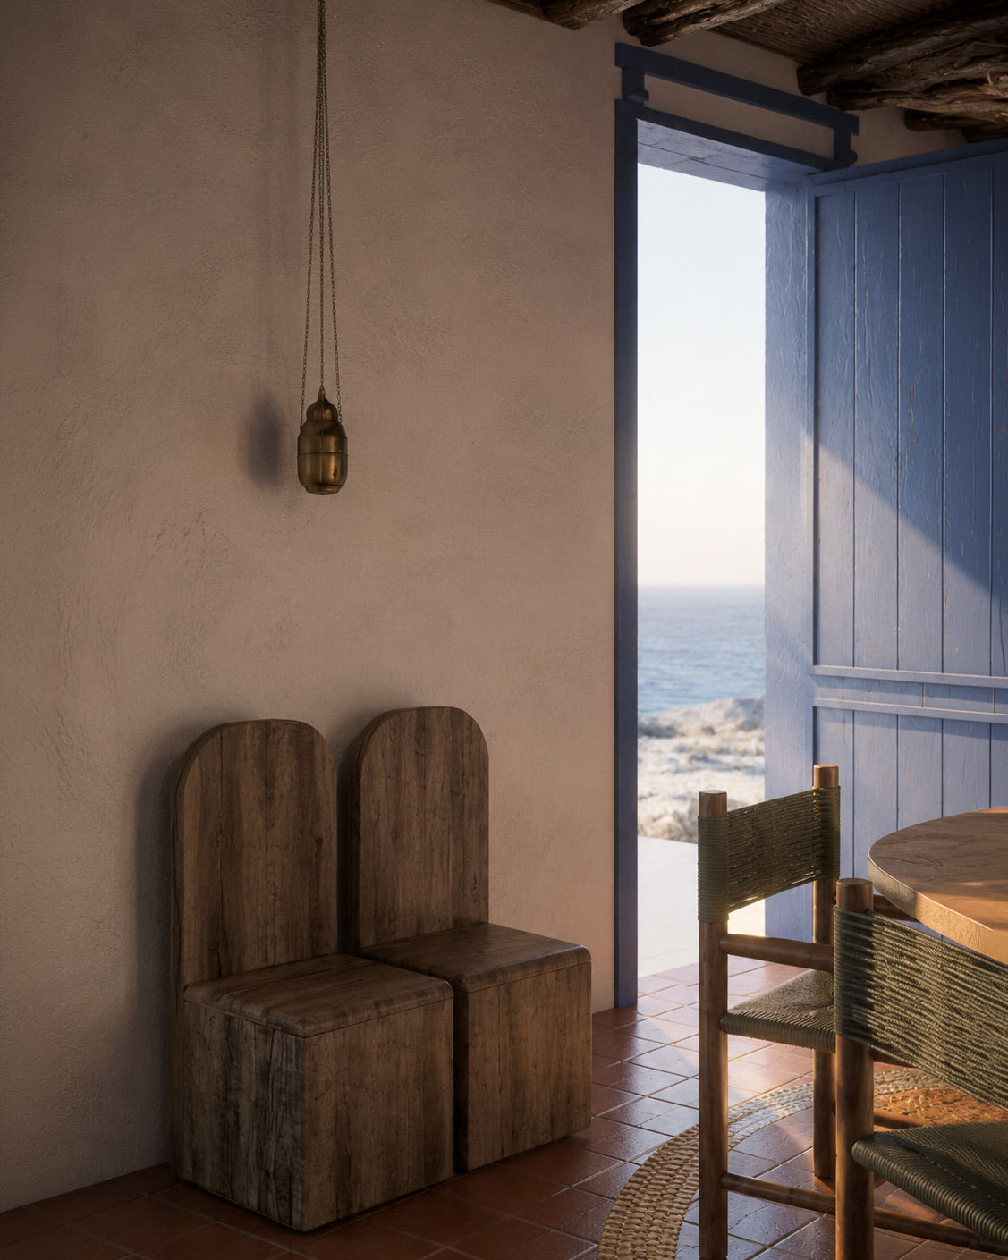
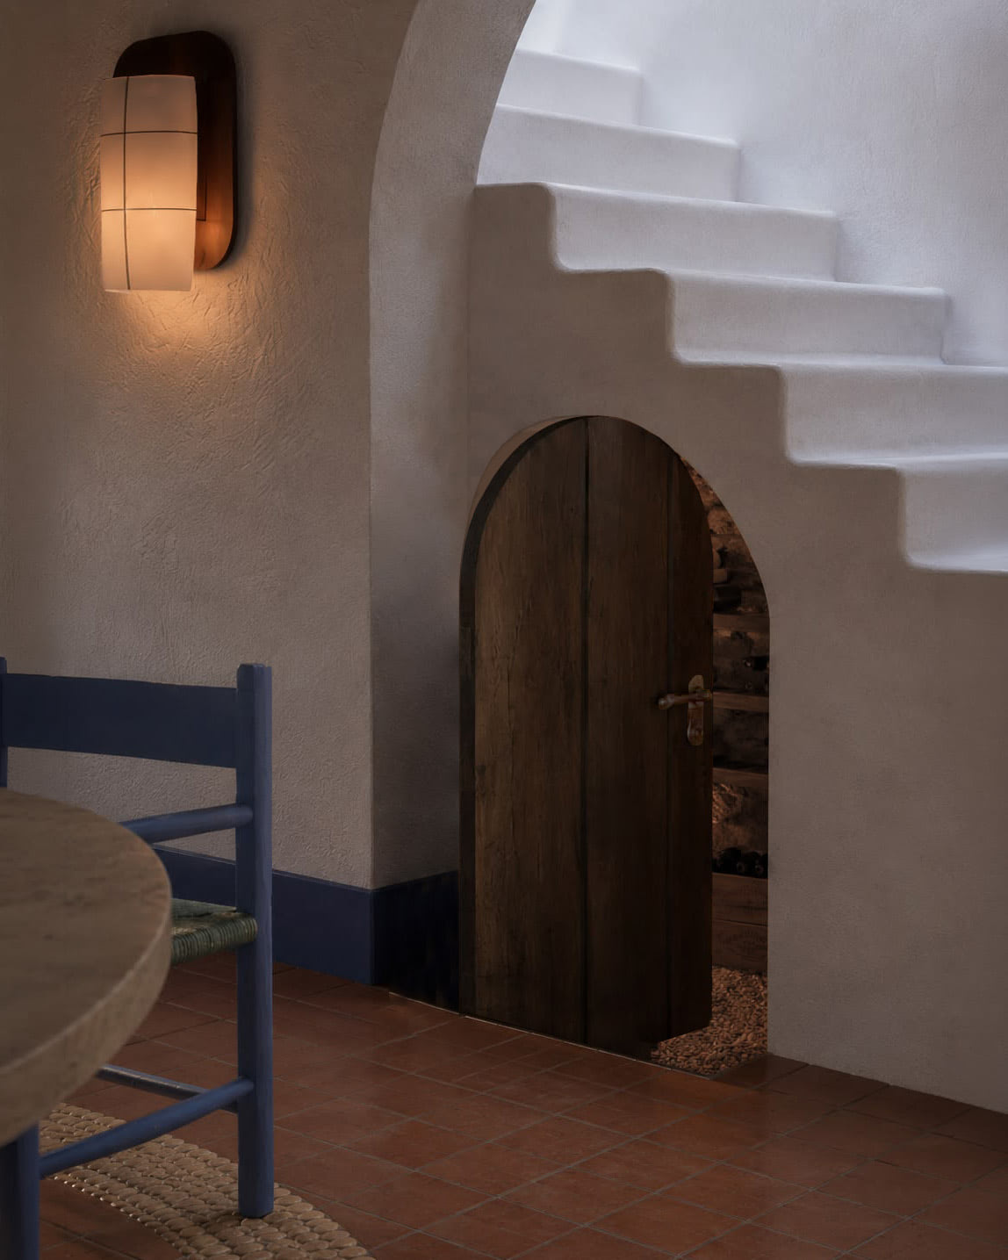
The millstone remained exactly where it was found, while the former storage space beneath the staircase was transformed into a wine cellar. They were preserved not because they were old, but because they still had a purpose within the evolving story of the house.
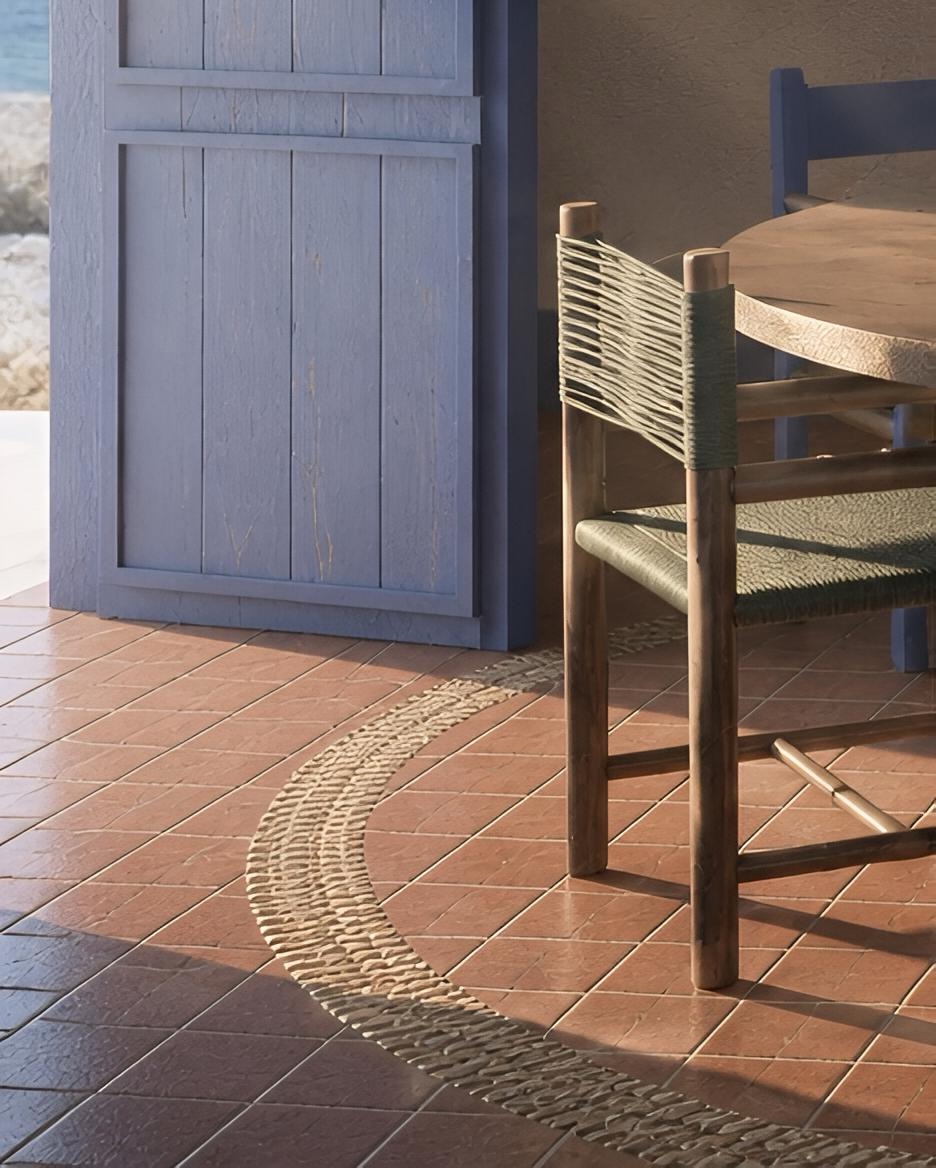
The original path of the millstone operator was subtly traced into the floor—a quiet tribute to the building’s former life.
Step 6 — Designing Privacy
We believe privacy is shaped not only by walls and doors, but above all by transitions.
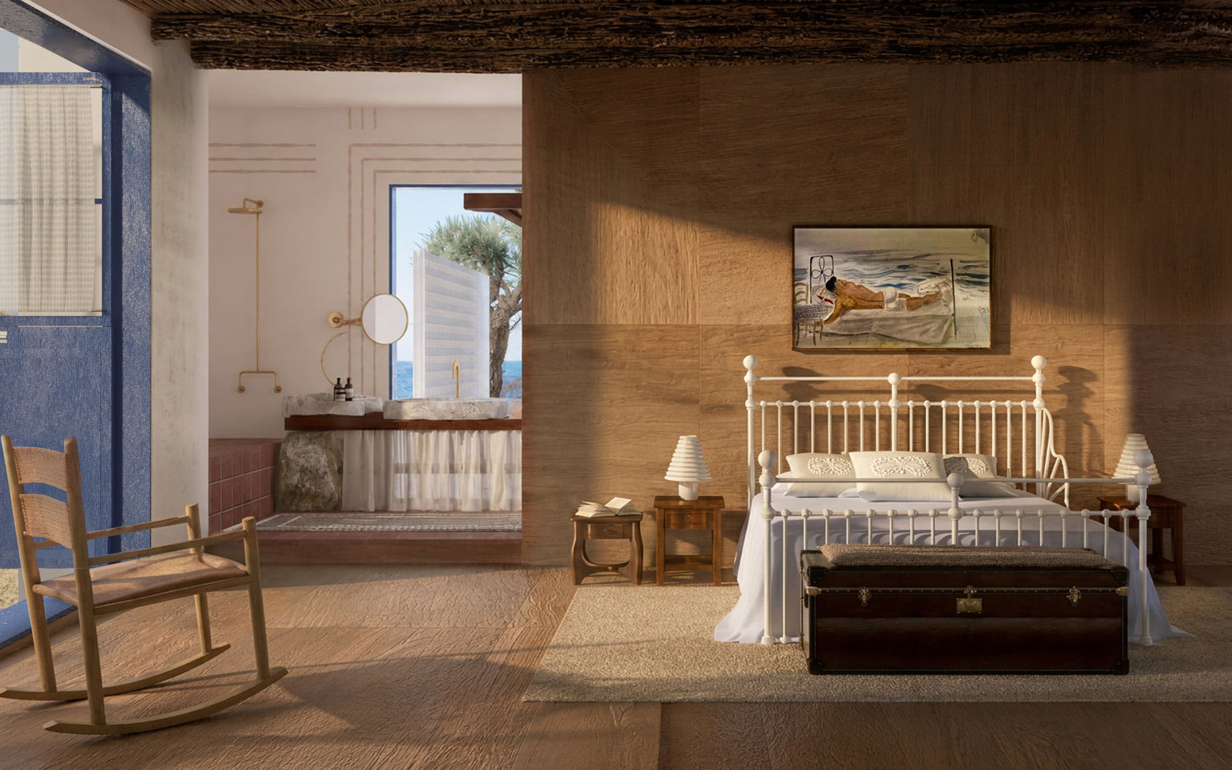
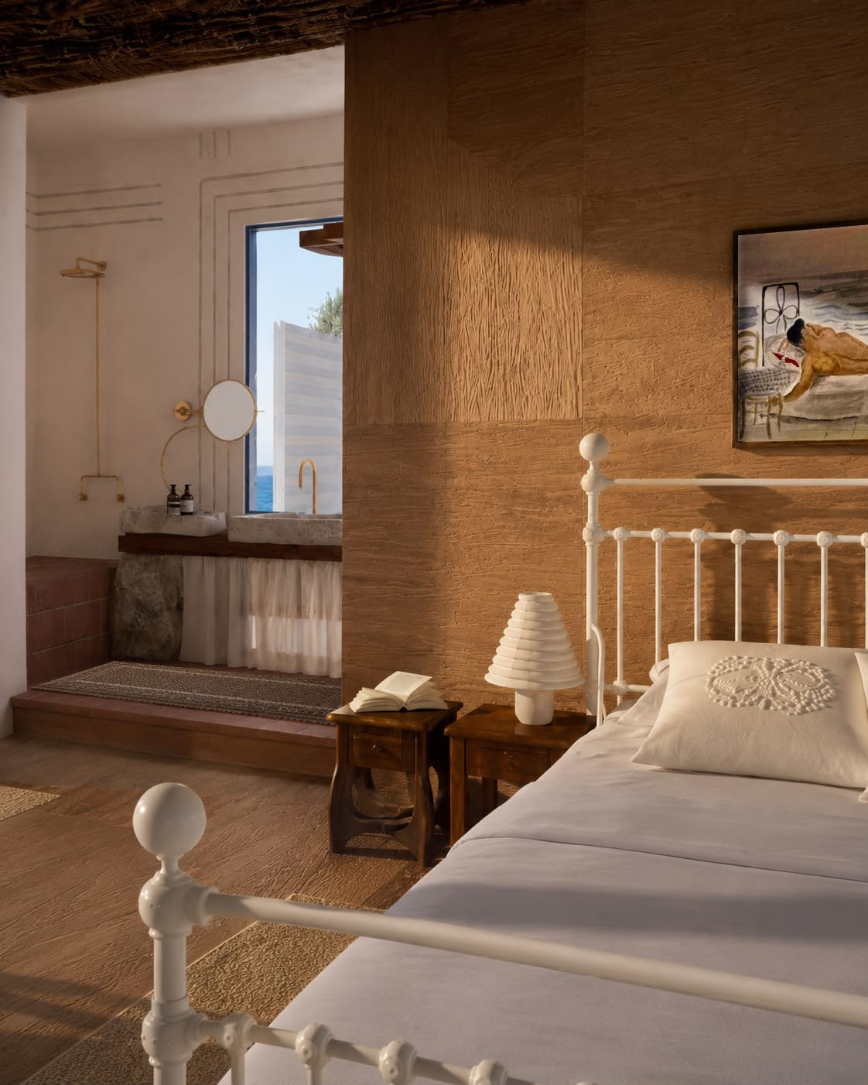
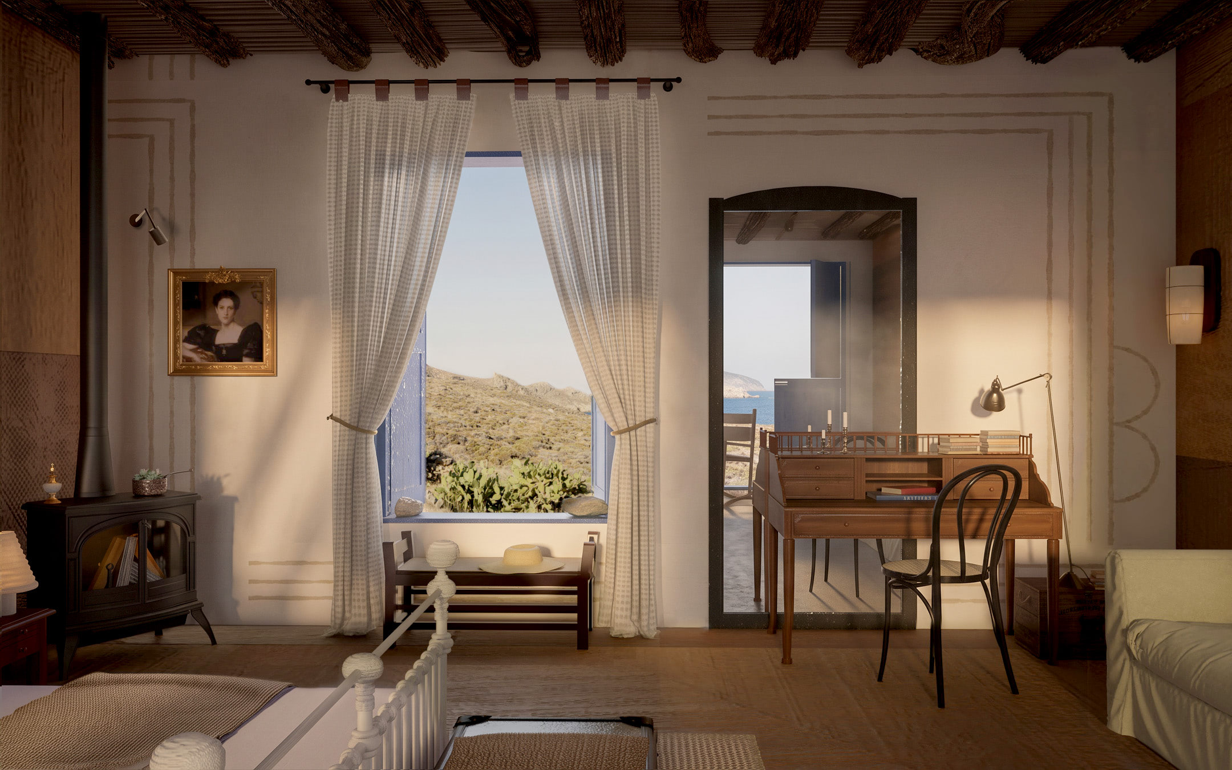
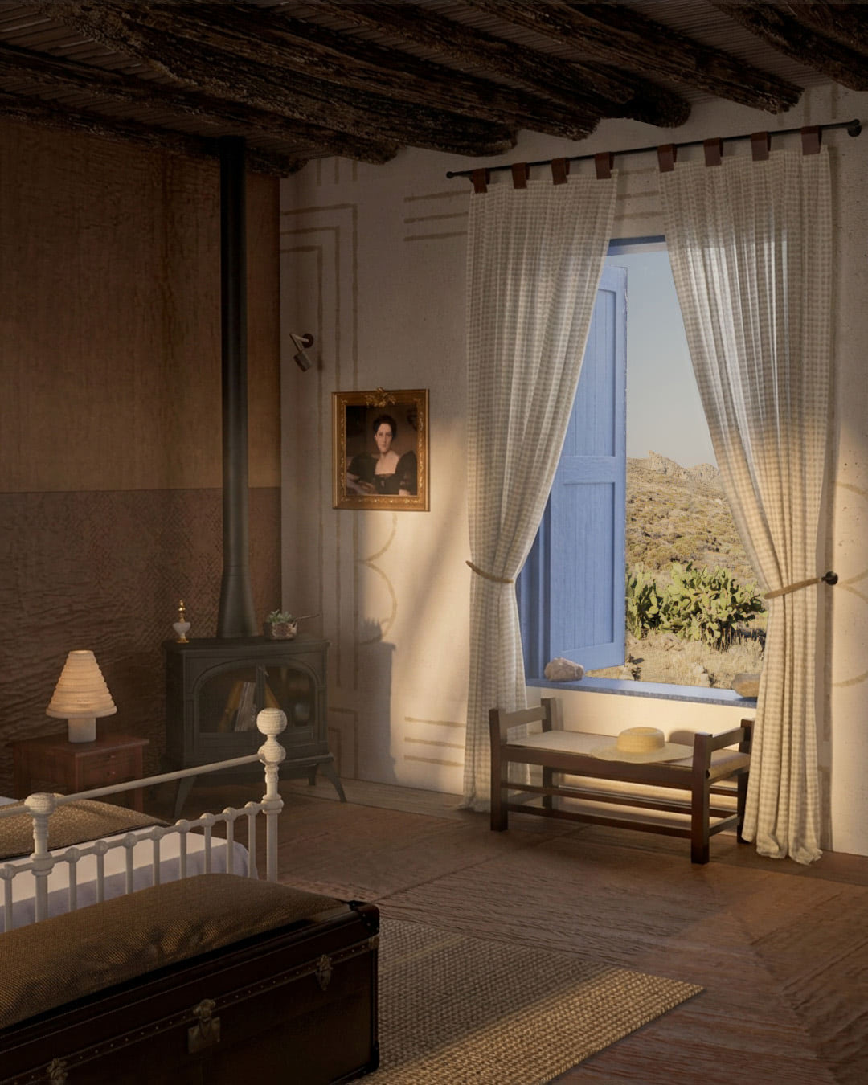
Placing the master bedroom in a later, more secluded addition to the house established the conditions for its autonomy. This physical distance creates a gradual transition from the shared living spaces to a personal retreat dedicated to rest and restoration.
The continuous timber surface, extending from the floor onto the wall, reinforces the feeling of an enclosed, protective microcosm.
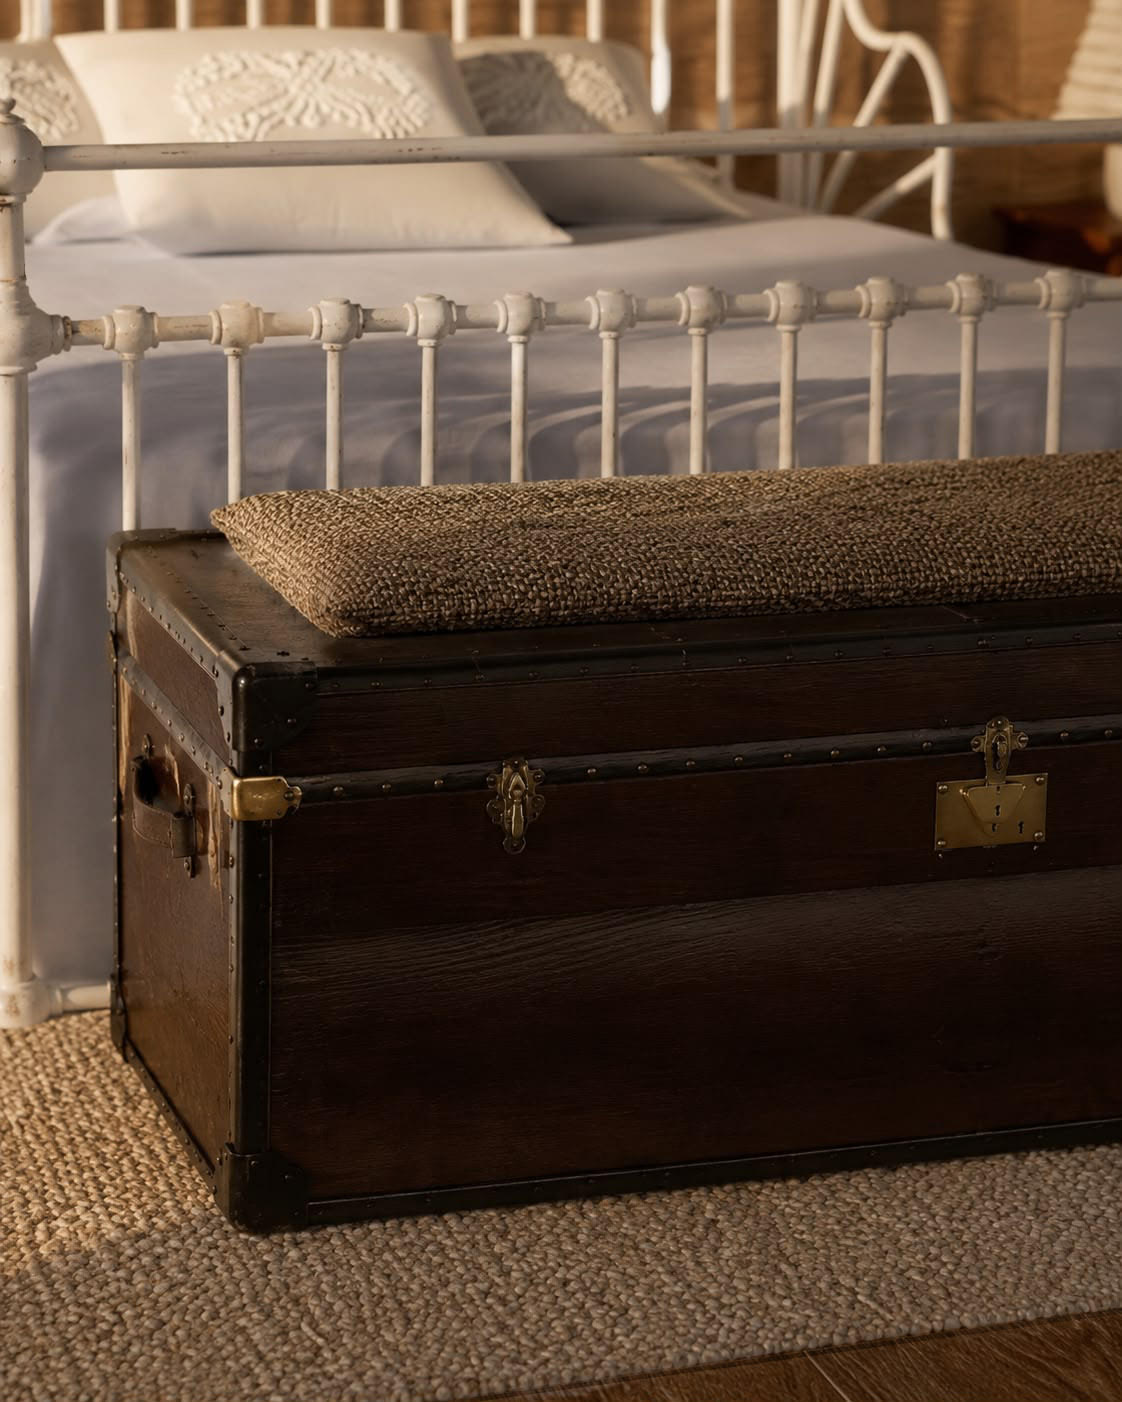
The chest of Roiō
According to local legend, many years ago, a young woman arrived in Mykonos carrying nothing but a wooden chest. They say she left everything behind for the sake of a great love.
Over time, her story became inseparable from myth. The generations that followed carried her memory forward, until no one could tell where history ended and legend began.
The chest remained in the family as an heirloom. For us, it became the first tangible reference to the myth that shaped the project.
Today, it stands at the foot of the master bed, carrying its story into the next chapter of the house.
Step 7 — Designing Ritual
Some everyday habits reveal more about a person than any design brief ever could.
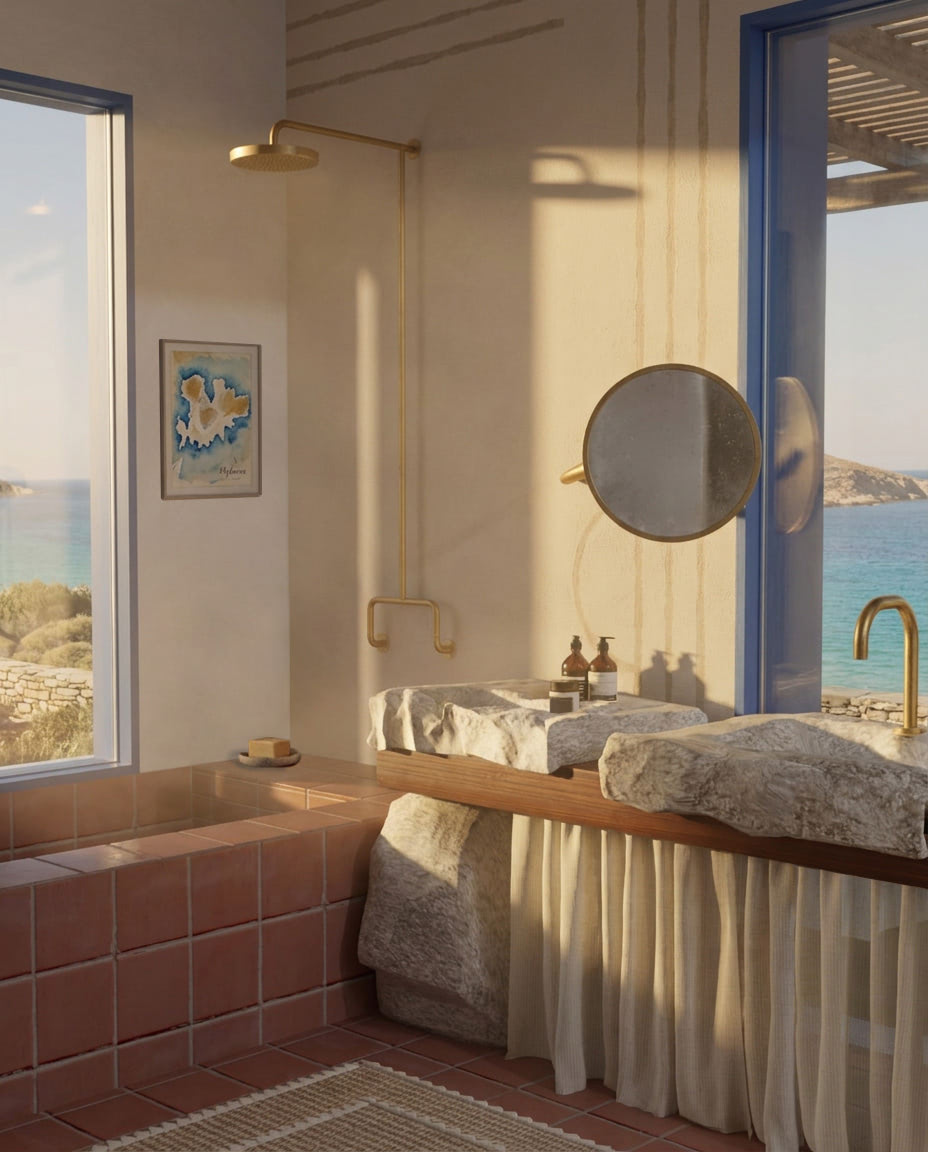
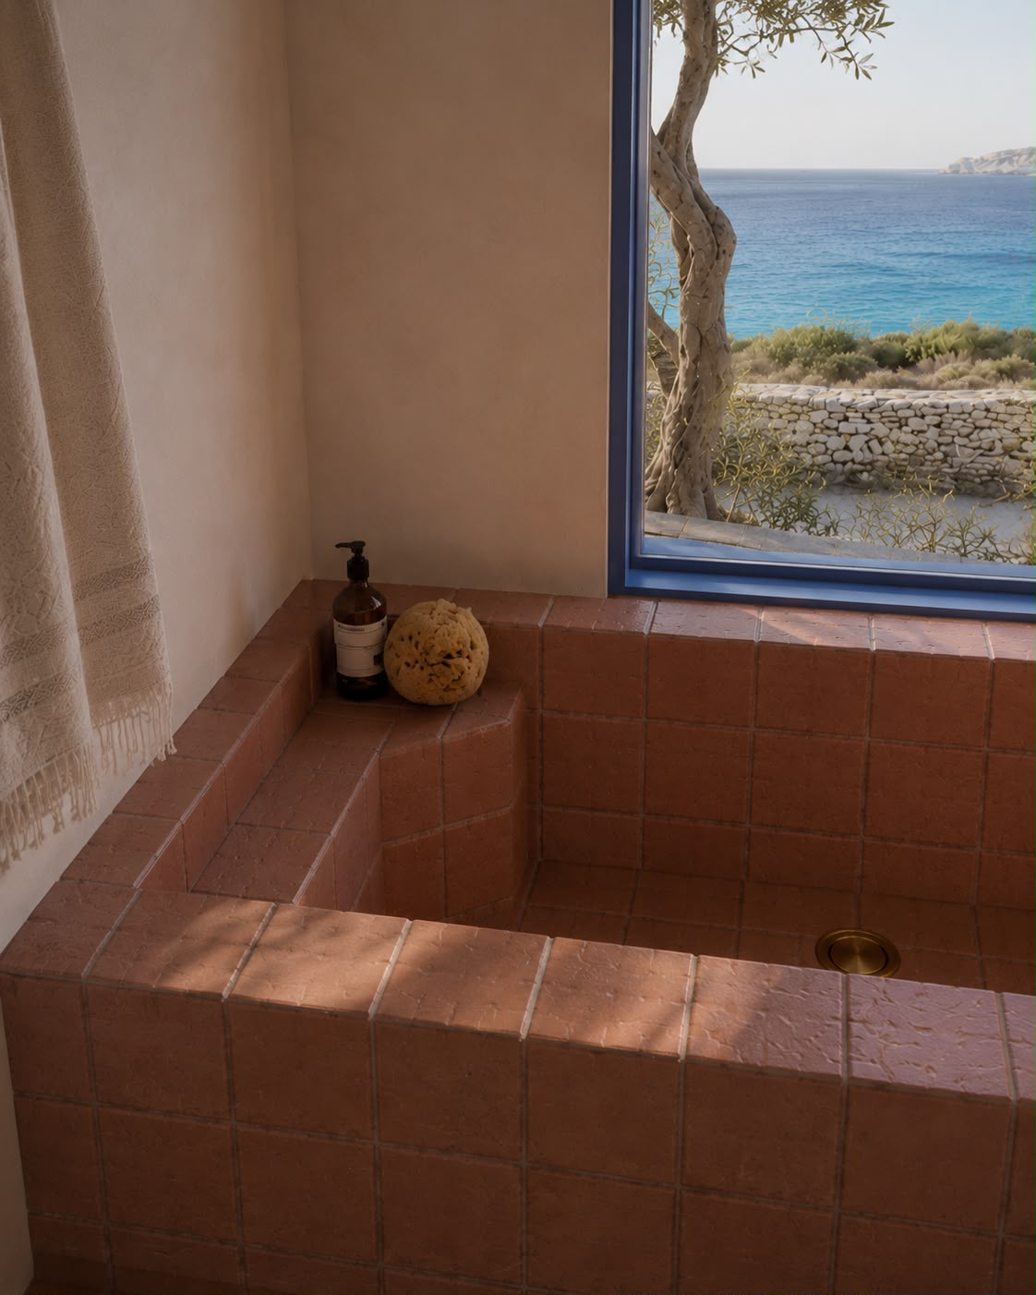
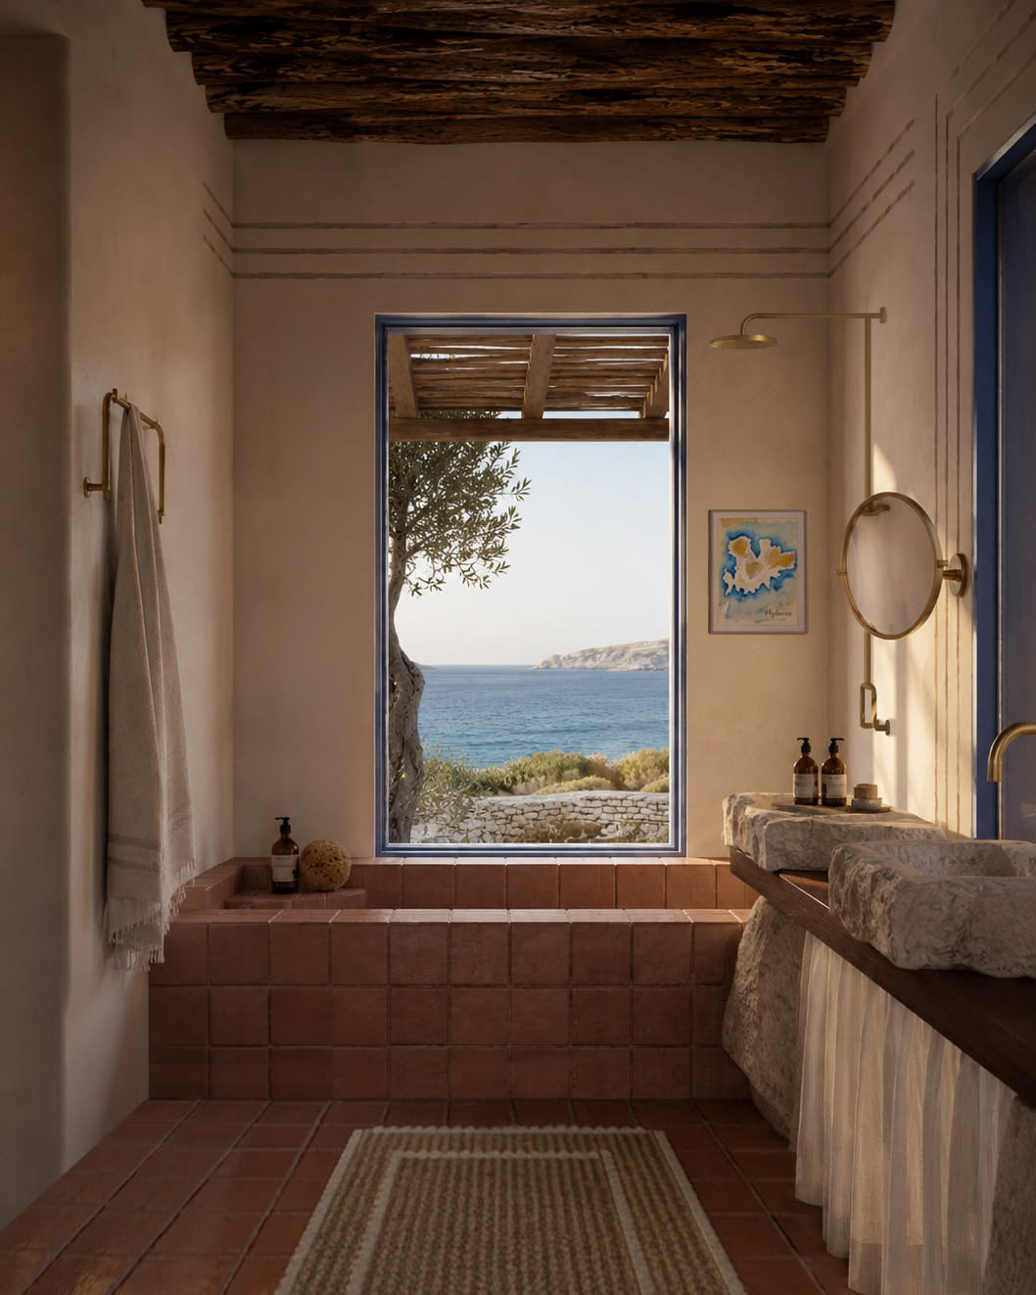
The owner’s almost ritual relationship with water became one of the project’s starting points. Rather than being conceived as a purely functional space, the bathroom was designed as an experience that unfolds gradually.
The journey begins within the protection of the interior, moves towards natural light, meets the open air, and ultimately arrives at the landscape. Water ceases to serve a purely practical purpose and becomes the medium that connects the individual with the place, transforming an everyday act into a personal ritual.
Step 8 — Completing the Ritual
An experience is complete only when it can continue without interruption.
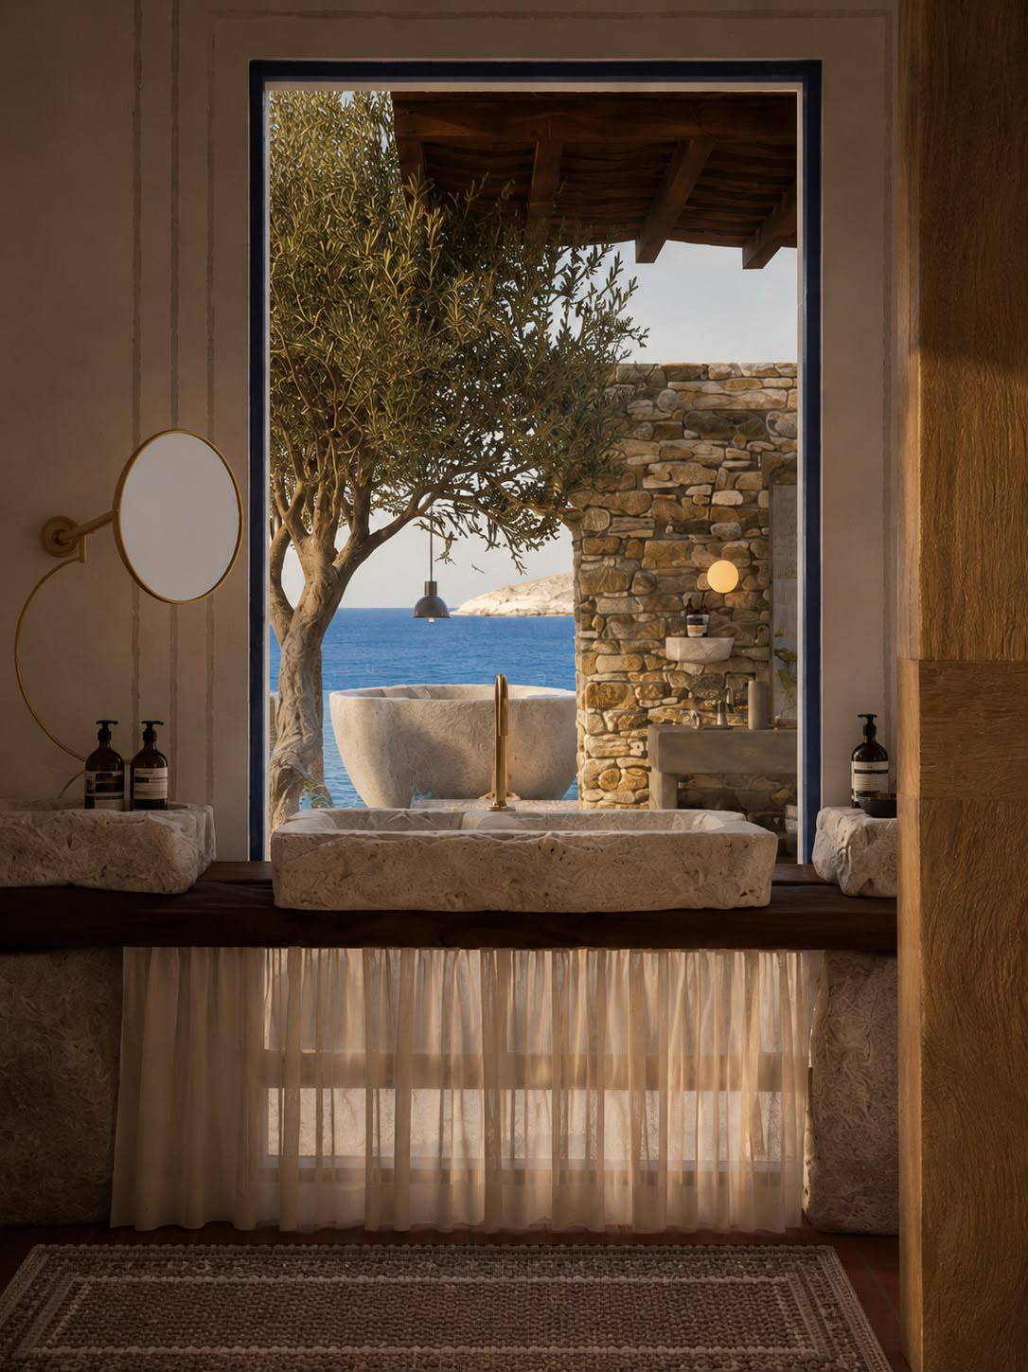
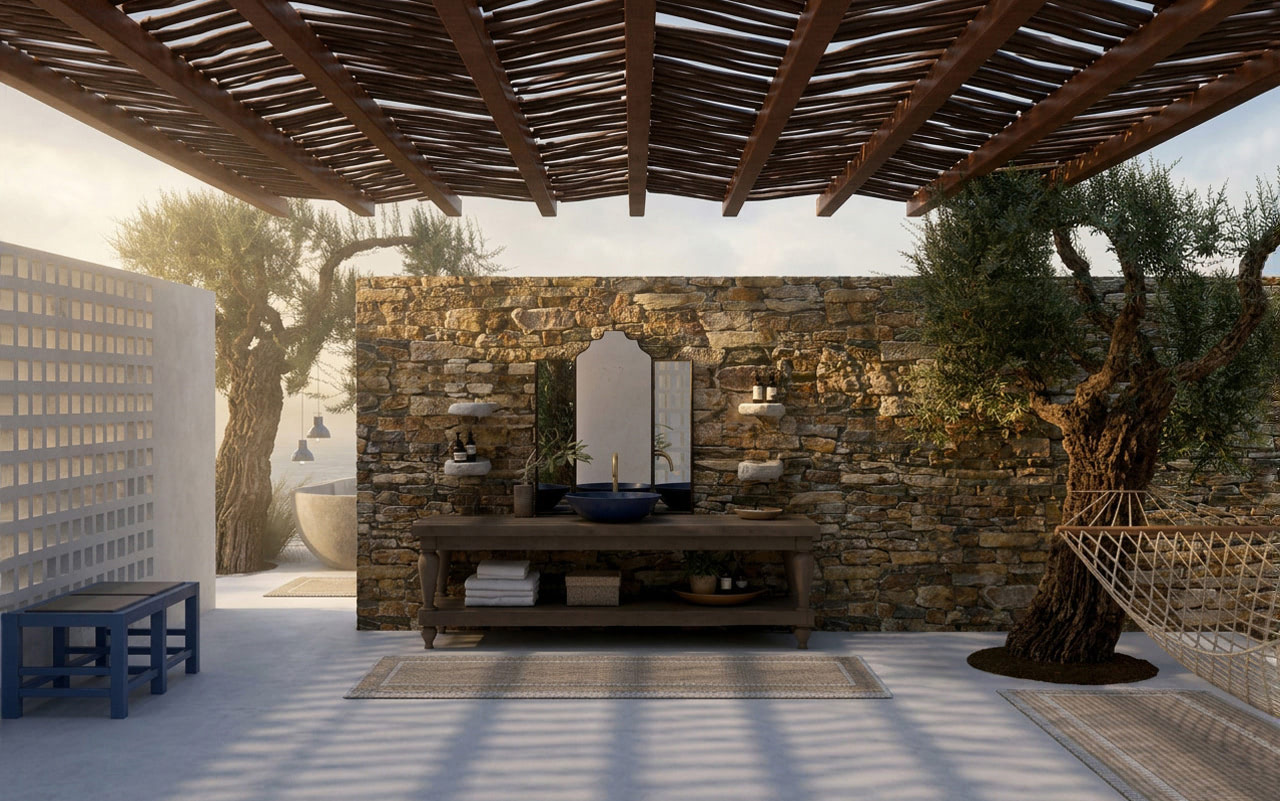
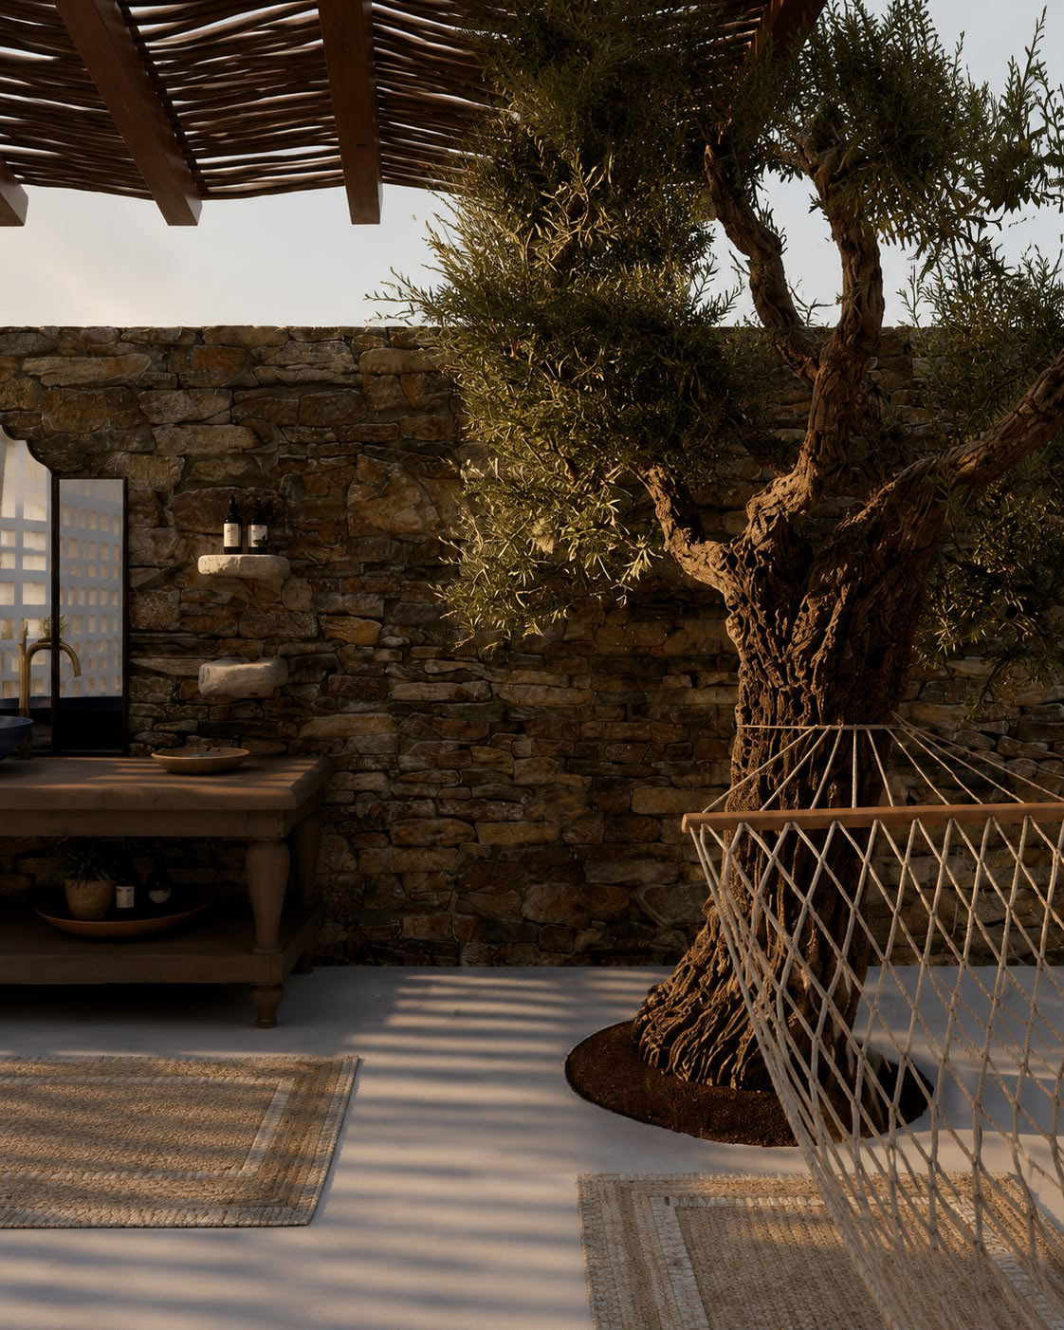
For this reason, the bathing ritual extends beyond the interior of the house. The same gestures reappear outdoors: a second basin, another bathtub, and a mirror now facing the landscape.
Repetition is more than an aesthetic device; it is a tool for continuity. As the same ritual moves from inside to outside, the experience remains unchanged—only the setting evolves.
Practicing Restraint & Control
Α composition is judged the moment you stop designing and begin observing. Every project reaches a point where you need to step back and evaluate what has been created so far. Does the composition need another material, another colour, or one more idea? Has the palette reached its balance, or does it still require one final intervention?
For us, this is perhaps the most important moment in the design process. It is the point where creation pauses, allowing space for reflection, restraint, and critical evaluation.
Step 9 — Defining the Invisible Boundaries
The fewer the boundaries, the greater the designer’s responsibility.
One might assume that designing an outdoor space offers greater freedom. Paradoxically, the opposite is true.
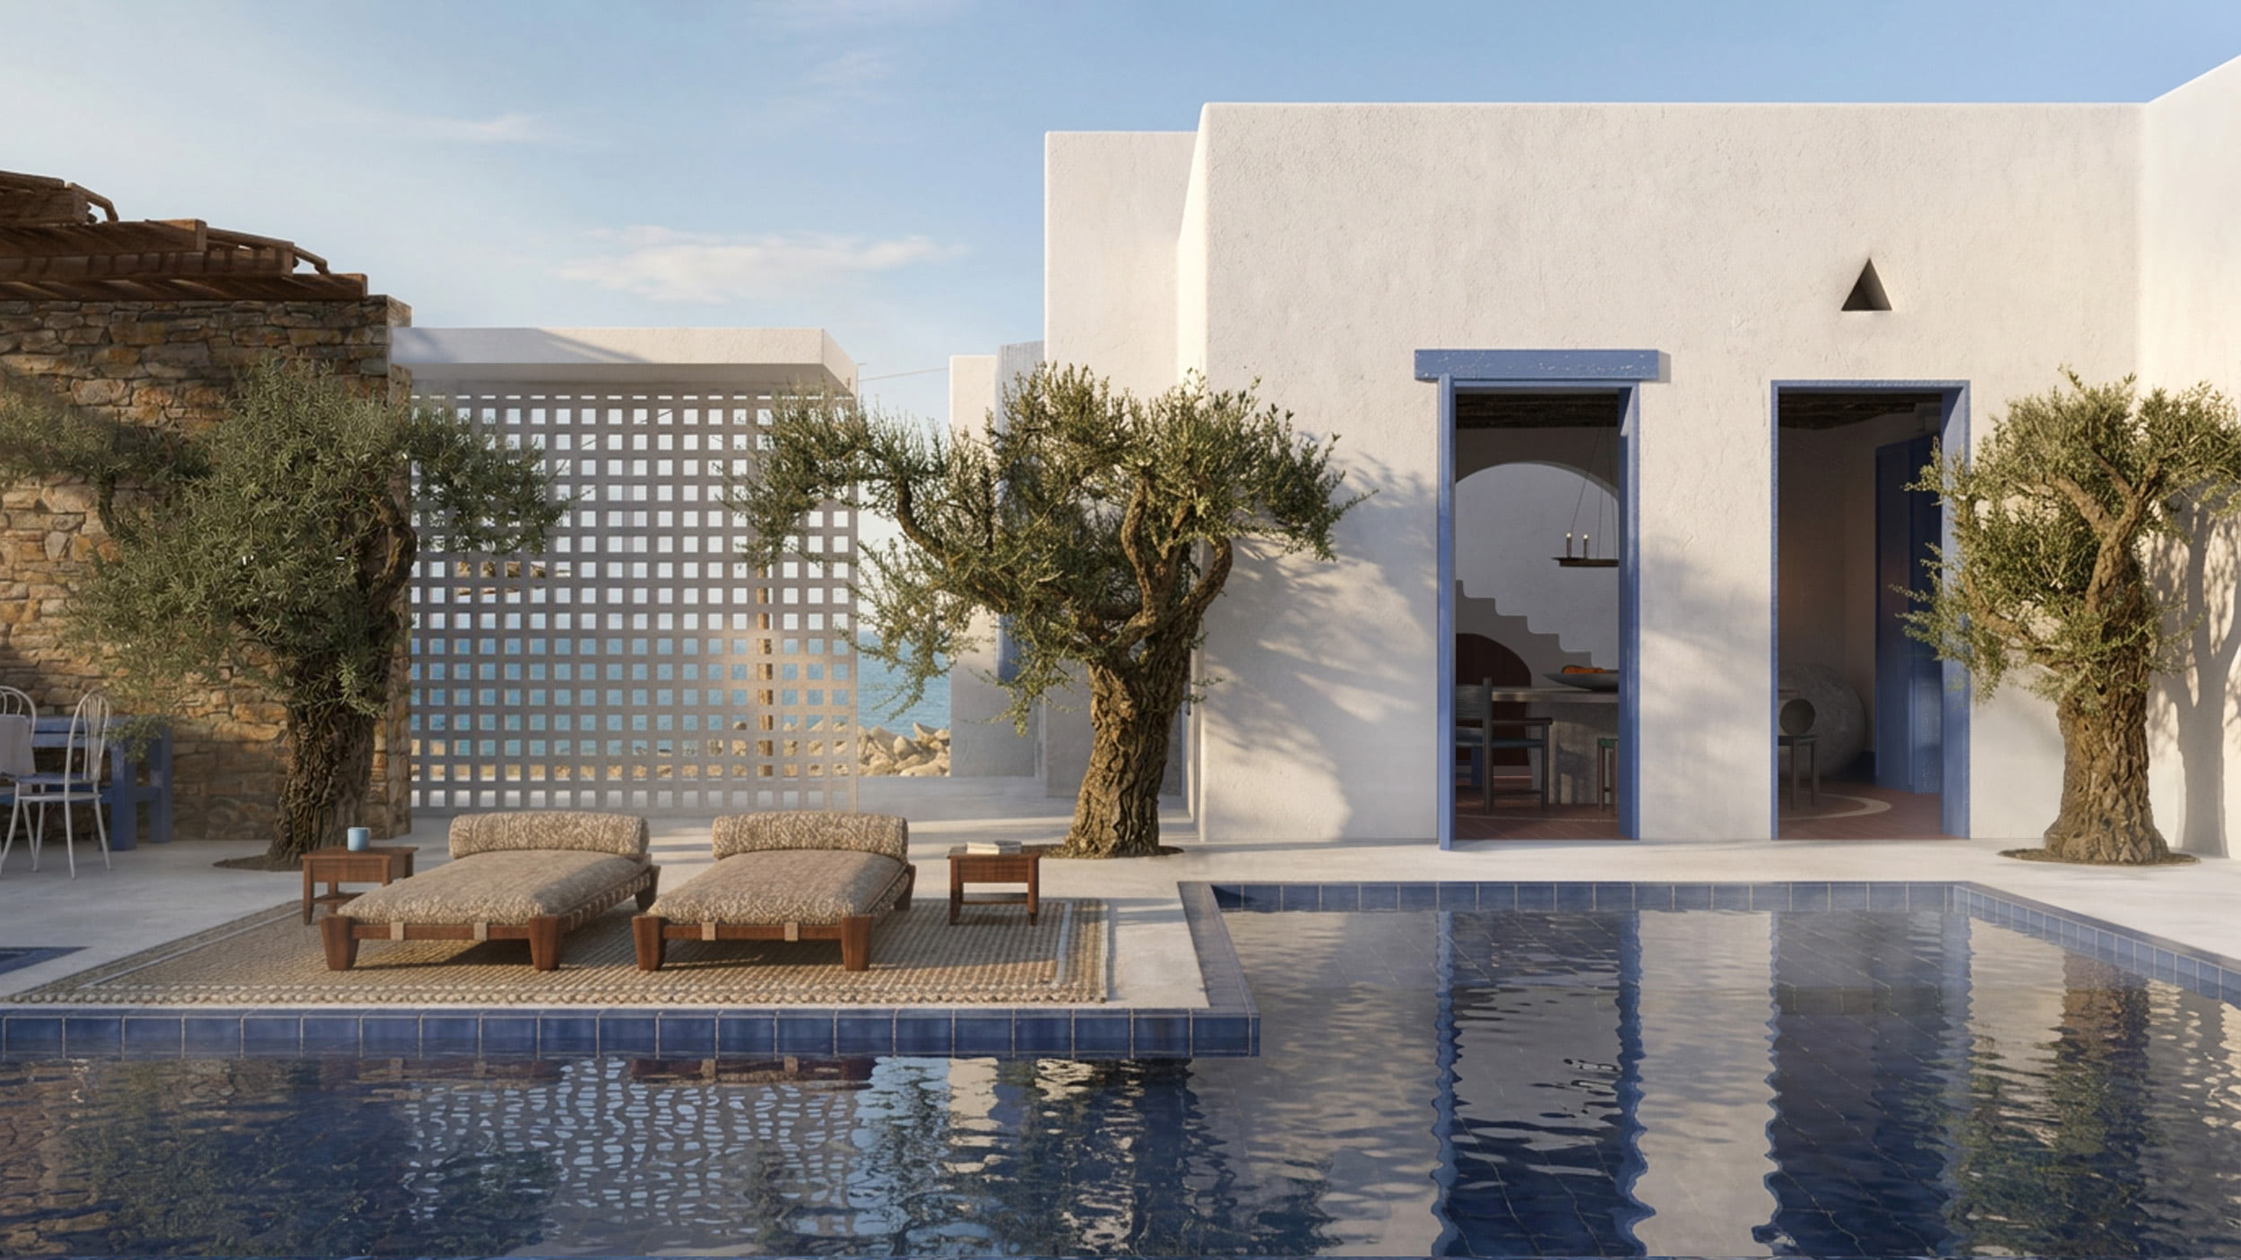
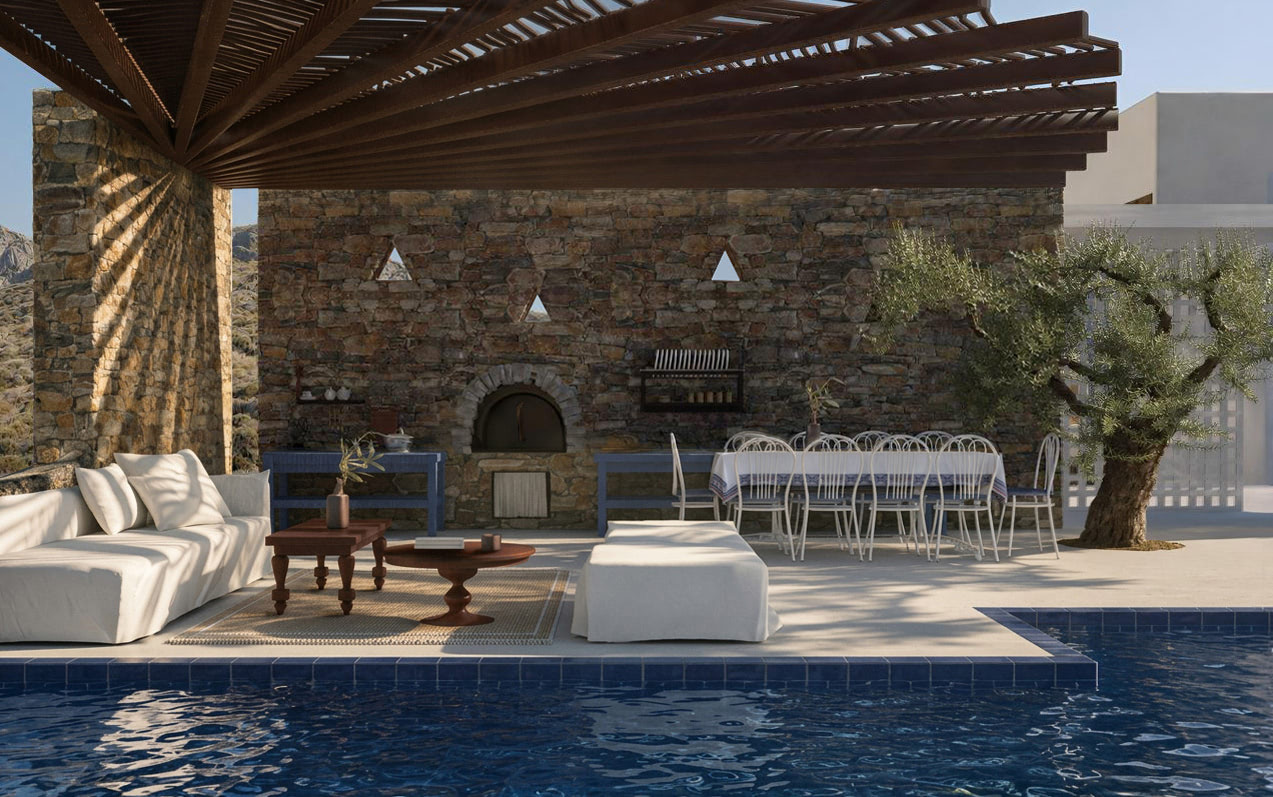
Indoors, walls, openings, and architecture provide a framework that guides every decision. Outdoors, that framework disappears. The fewer the physical boundaries, the greater the designer’s responsibility to define them.
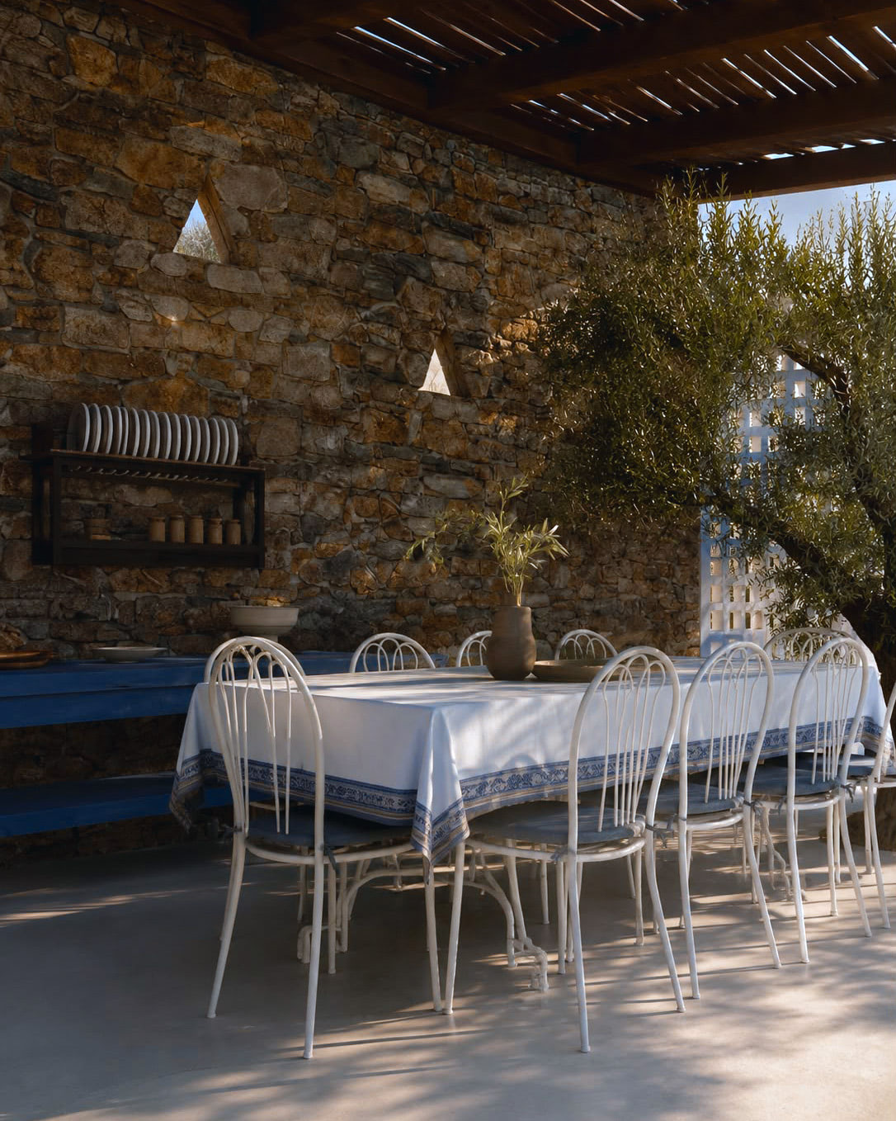
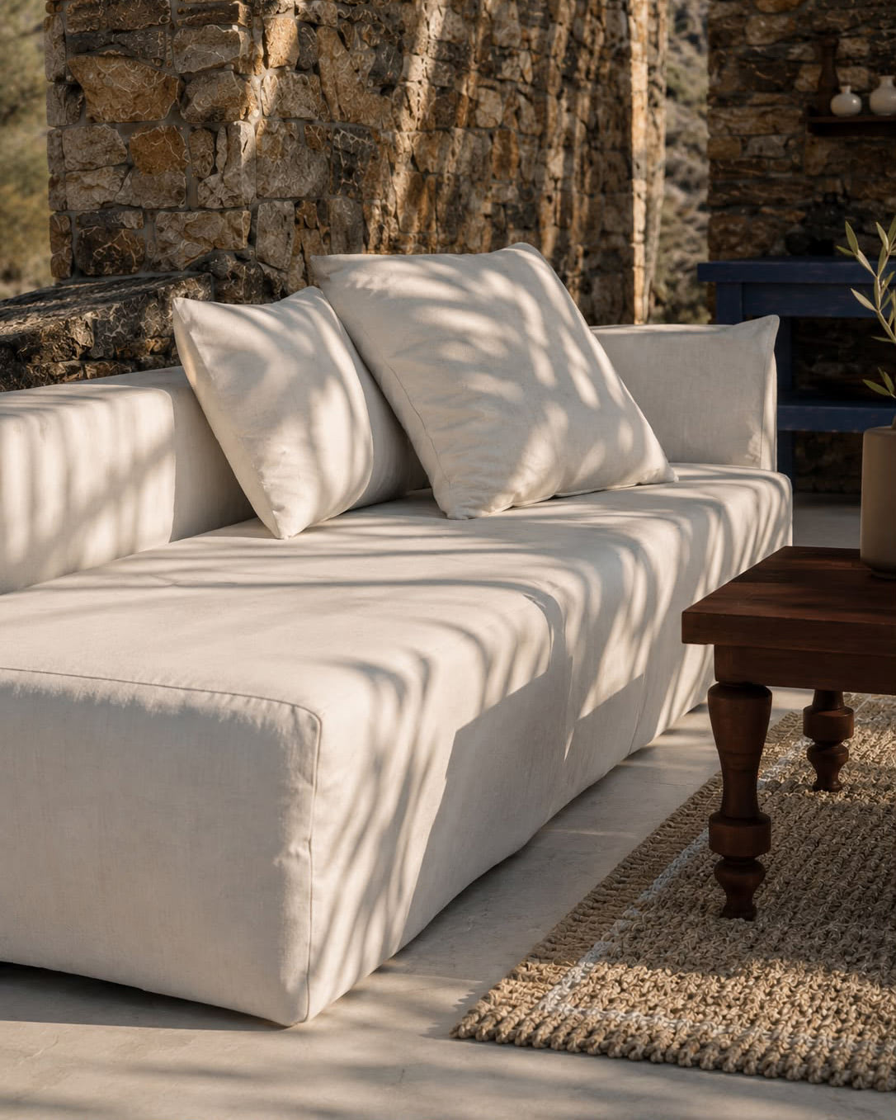
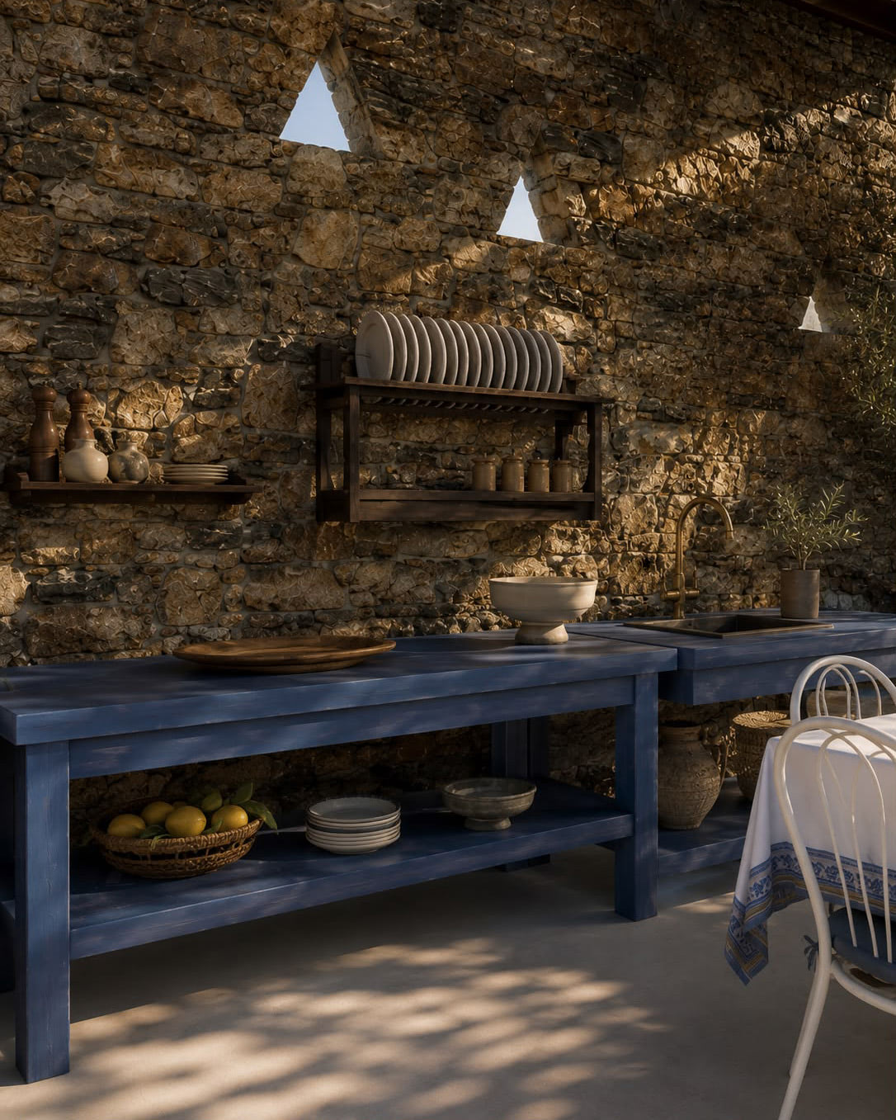
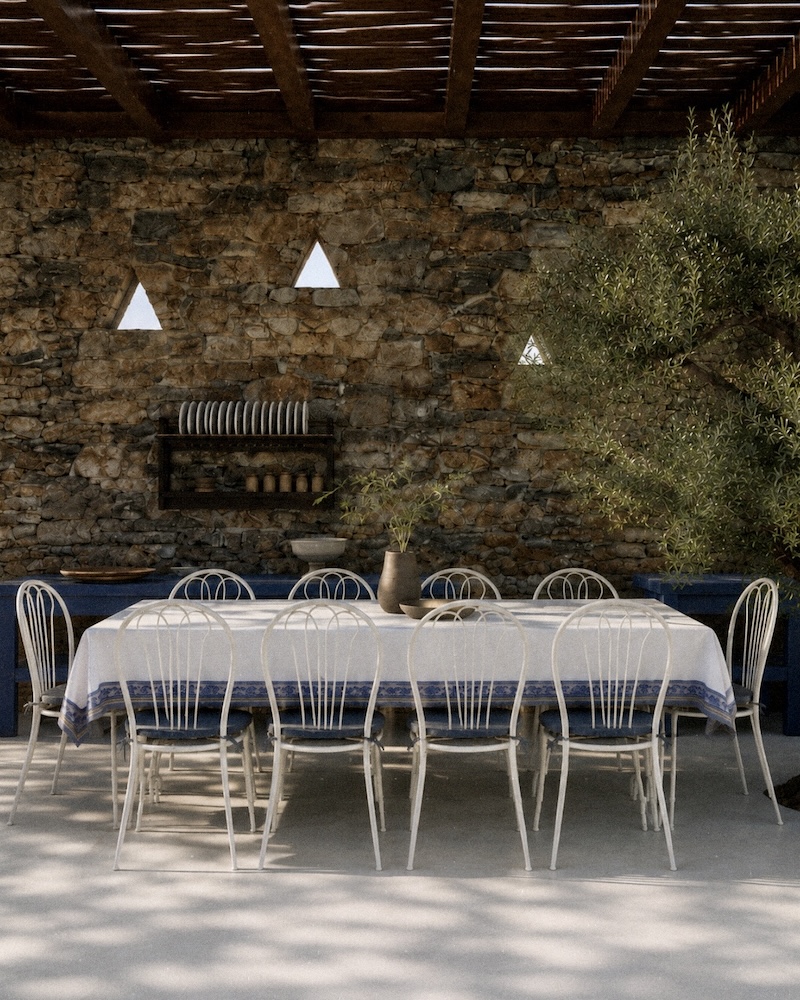
Here, boundaries are no longer created by walls. They emerge through the relationship between functions, the distance between objects, the distribution of materials, the movement of light and wind, and, above all, the continuity of the experience from inside to outside.
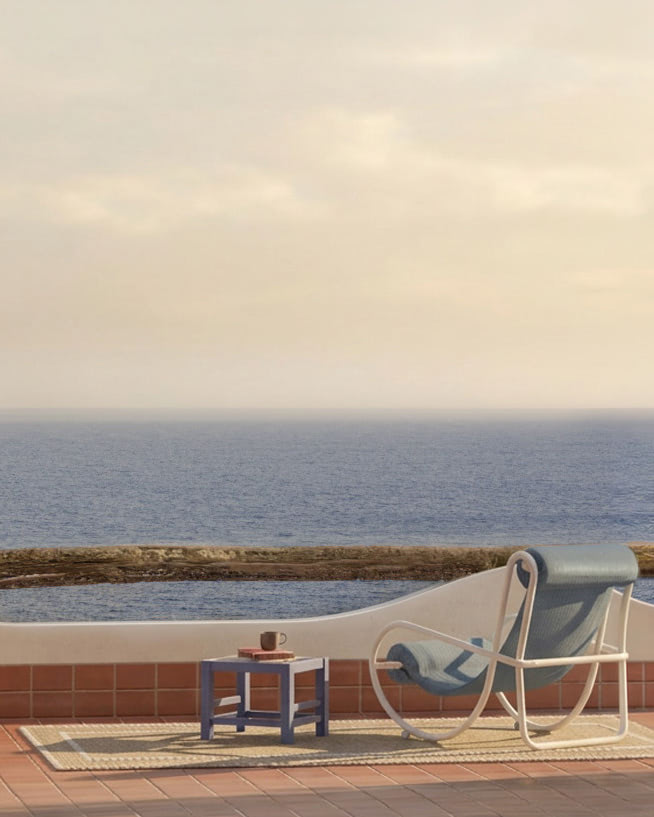
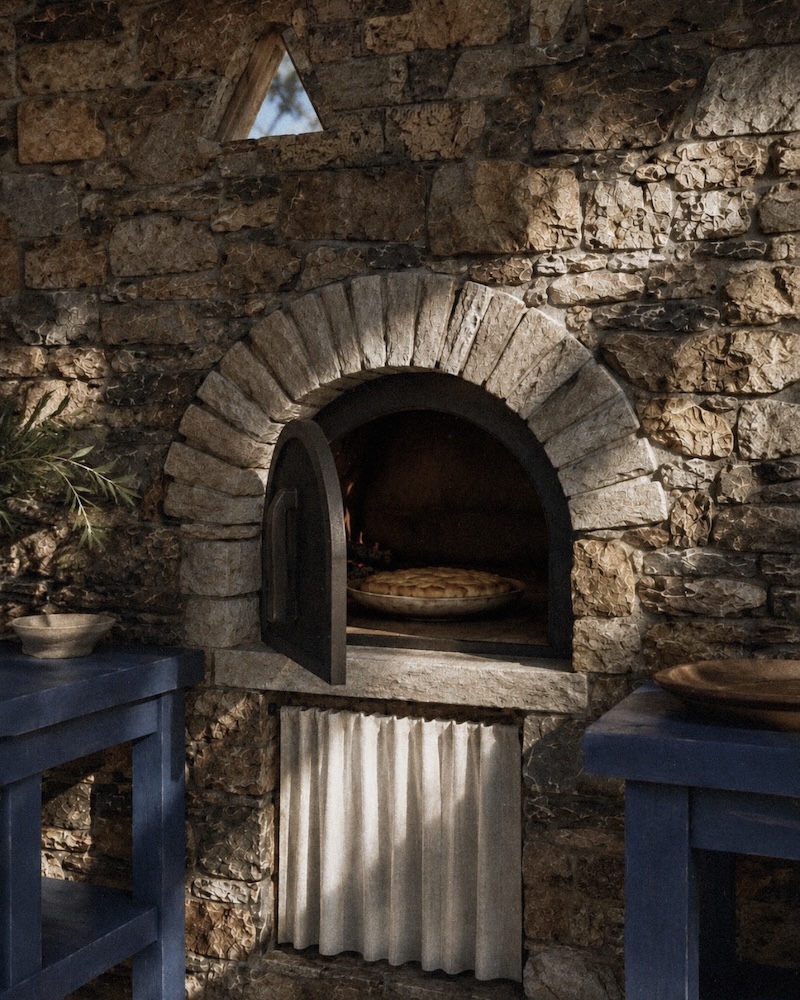
The courtyard was not conceived as a separate outdoor space, but as a natural extension of the house. Every element was carefully positioned so that, even without physical boundaries, the space retains the same sense of coherence, calmness, and narrative continuity as the interior.
Step 10 — Knowing When to Stop
The ability to know when design is complete.
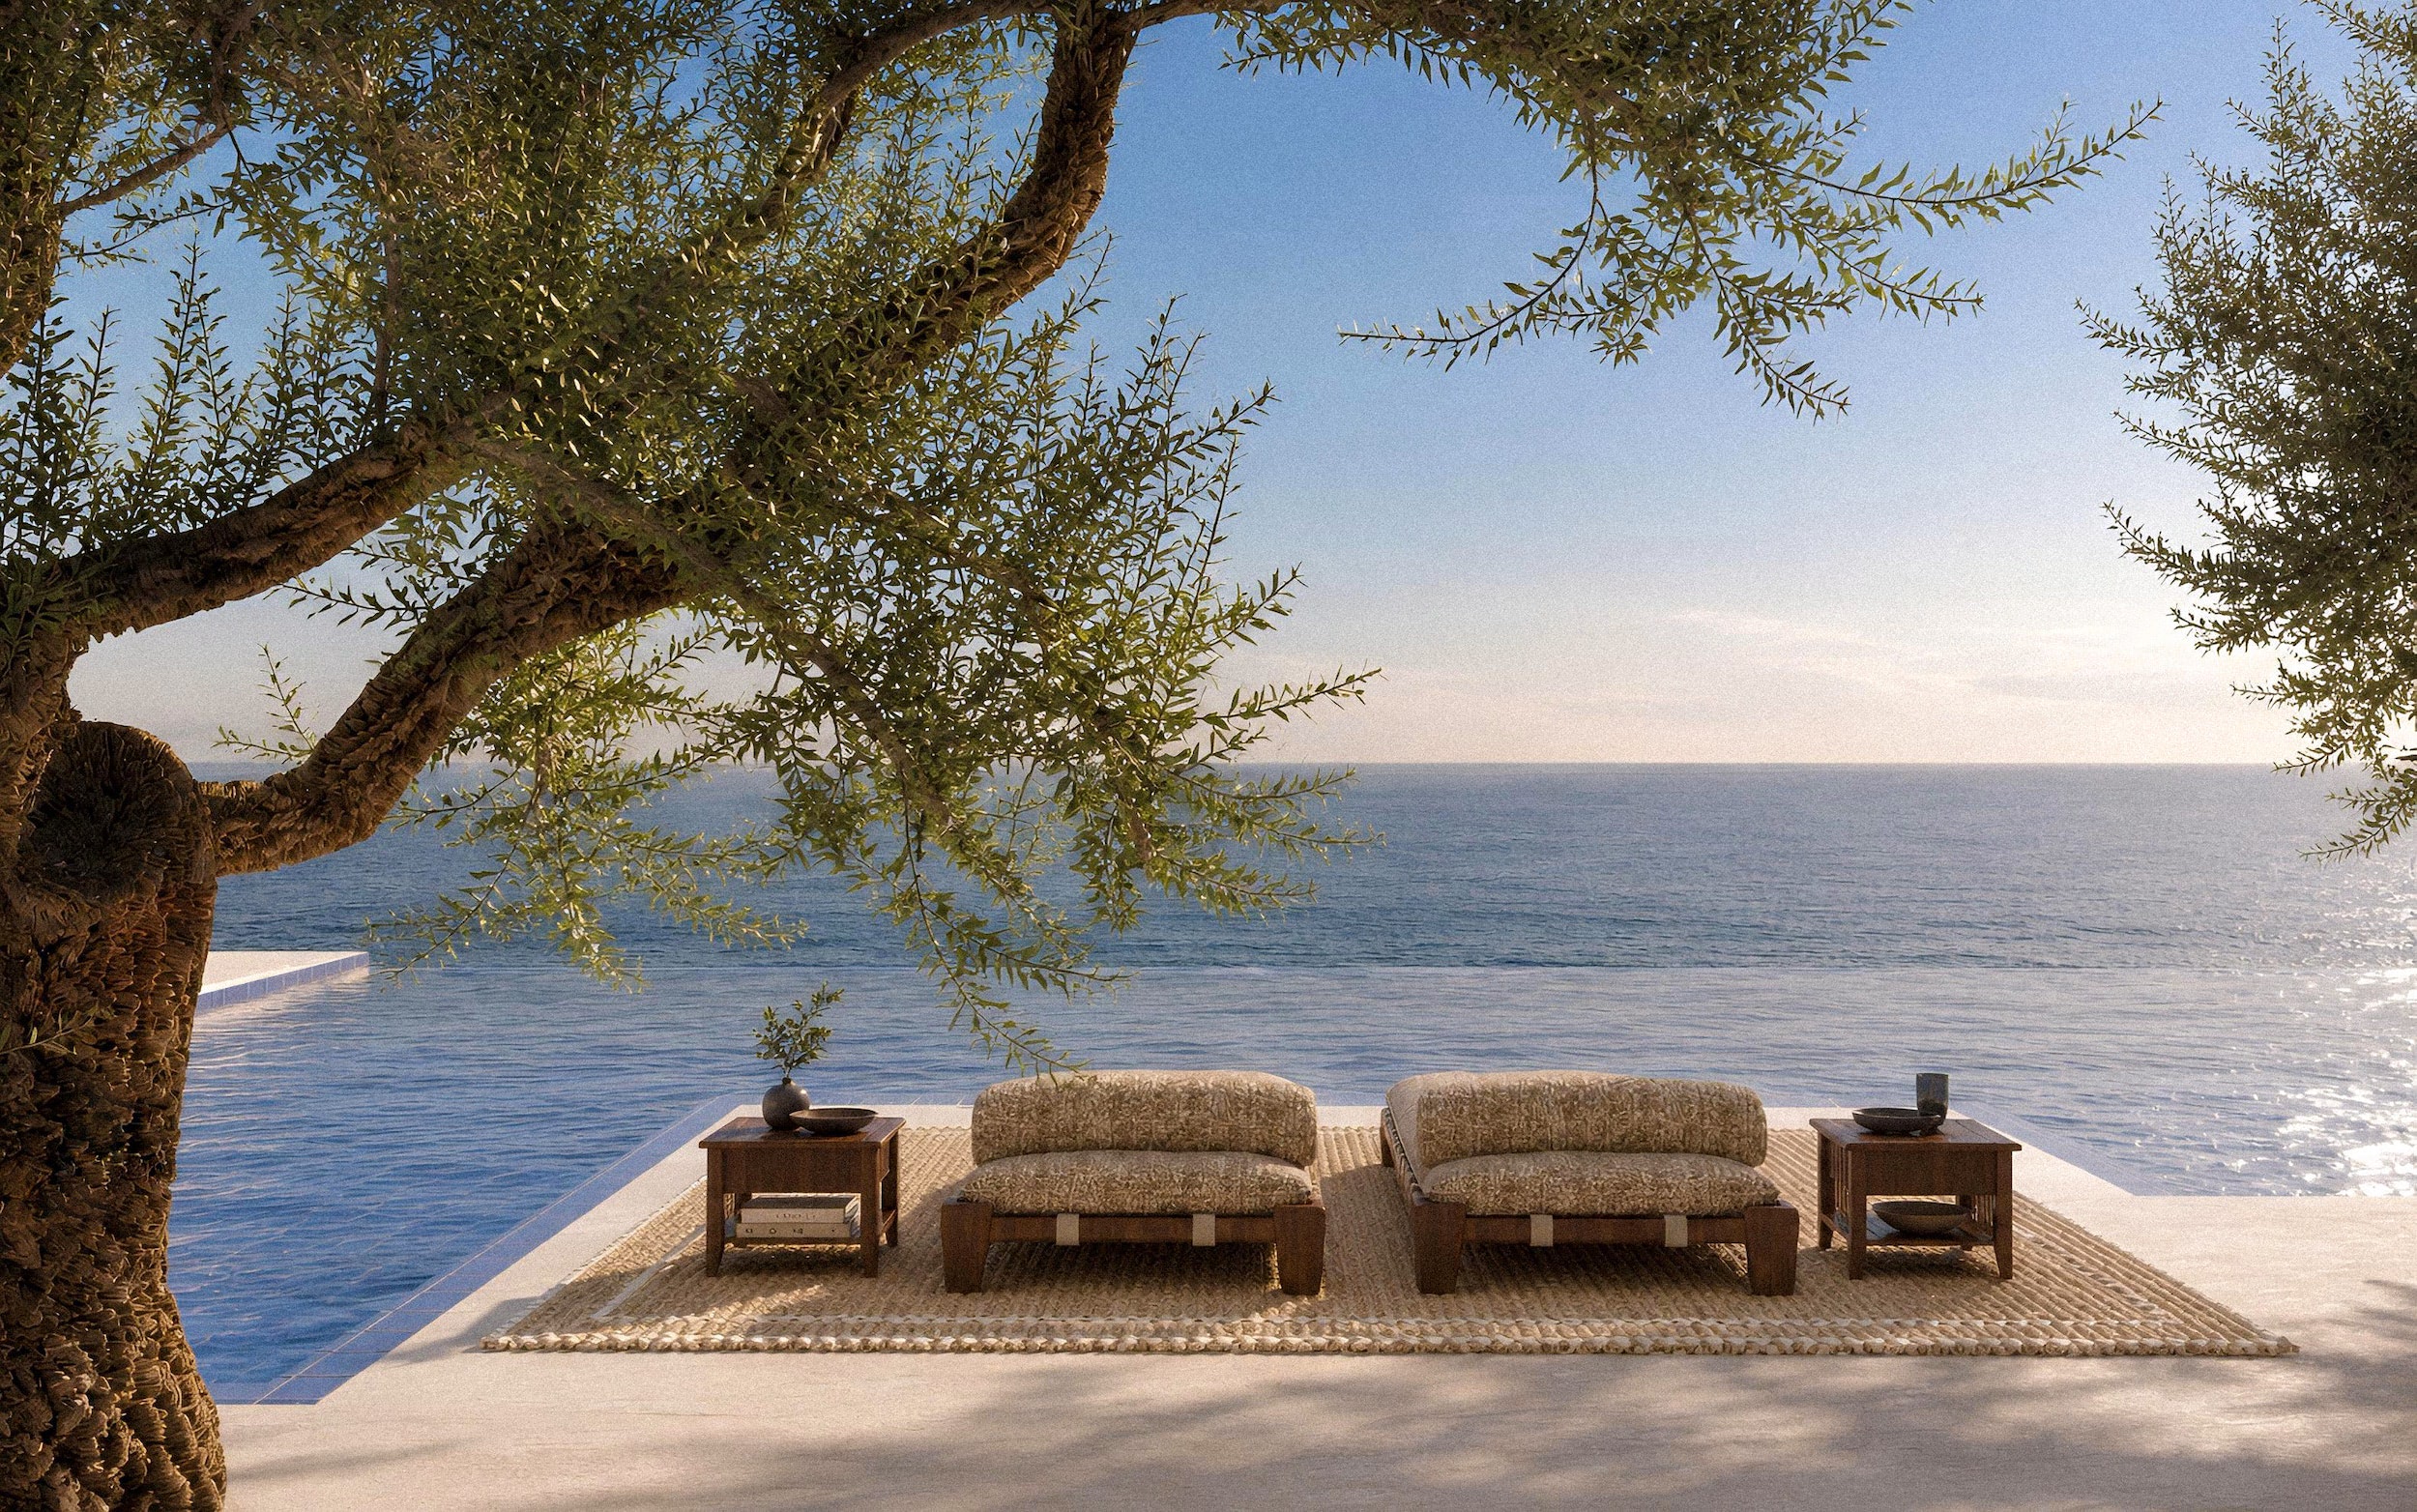
Knowing when to stop adding, leaving spaces that can only be completed by the people who inhabit them—with their own personality and imagination.
THE END
Disclaimer
The House of Roiō is a project where real places, objects, and architectural interventions meet a fictional narrative.
We believe that a home should do more than accommodate life—it should also give rise to stories.
If, by the end, it is no longer clear which parts belong to reality and which belong to fiction, then perhaps the house has fulfilled its purpose.
Like every home that has lived many lives, it leaves time, memory, and its visitors to decide where truth ends and myth begins.
The House of Roiō
A project by Ioli Chiotini Studio
Design
Ioli Chiotini Studio
Design Director
Ioli Chiotini
Design Associate
Eirini Spyropoulou
Text
Ioli Chiotini Studio
Furniture, Fabrics, Wallpapers & Rugs
SØLØ
Private Residence
Mykonos, Greece